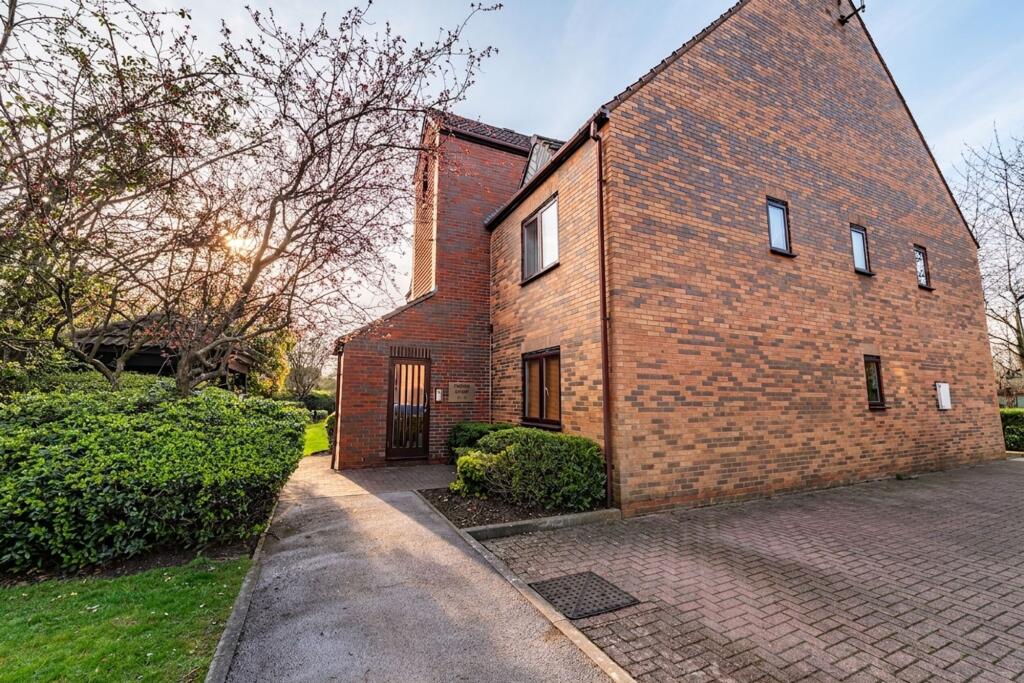
1-bed apartment for sale, 40 m²
Nottingham
1 bedroom·1 bathroom
139.730 €
3.493 €/m²
Listed Sep 8, 2026
About this listing
This beautifully presented one-bedroom duplex flat offers modern living with a thoughtfully designed layout and an array of desirable features.
The property comprises a bright and spacious open plan kitchen and living area, ideal for both relaxing and entertaining. The kitchen is equipped with integrated appliances including an electric hob, oven, extractor fan, fridge with freezer compartment and washing machine. A contemporary tiled backsplash and ample countertop space are complemented by a convenient breakfast bar with stools for casual dining.
The inviting living space boasts a large window that allows natural light to flood the room, wooden flooring, and modern lighting fixtures, creating a warm and welcoming atmosphere.
On the first floor, the bedroom benefits from large skylight windows, ensuring a light and airy space along with built in storage.The modern bathroom is decorated with white wall tiles and a darker contrasting floor with a bath-tub with an overhead shower, offering practicality and comfort. A handy storage shelf above the sink provides space for toiletries and essentials.
Outside, the flat enjoys the significant advantage of off-road resident parking providing convenience and peace of mind for vehicle owners. The property is enhanced by a beautifully landscaped communal garden area.
Castle Marina is a well-sought after area with the canal and amenities just a short stroll away. Nottingham City Centre is also easily accessible on foot or via public transport.
Please note, this property is advertised to investors only and there is a tenant in situ.
Lease: 954 years remaining
Service Charge: £1,220 per year
Ground Rent: £1 per year
EPC Rating: E
Entrance
1.91m x 1.37m
Entering through a secure communal door into the entrance lobby, leading up the stairs to a white UPVC door to enter the apartment. The entrance hallway has a door leading to the open plan living/kitchen area, an understairs storage cupboard, intercom system, and stairs to the first-floor accommodation.
Open plan kitchen, living & dining area
4.84m x 4.28m
A dual aspect living kitchen with double glazed windows to the front and side elevations.
The kitchen is fitted with a good range of base and wall mounted units with stainless steel sink and drainer with mixer tap over.
Bedroom
2.98m x 4.31m
Spacious double bedroom finished with neutral décor, beige carpeting, and white walls, creating a bright and inviting space. The room benefits from fitted mirrored wardrobes along with a useful storage cupboard at the top of the stairs. A further cupboard houses the hot water cylinder, while two Velux skylights allow plenty of natural light to flood the room, enhancing its bright and airy feel.
Bathroom
1.81m x 2.27m
Fitted with a three piece white suite comprising low level WC, pedestal wash basin and panel bath with a shower screen and electric shower over. There is tiling to half height and wet areas as well as vinyl flooring.
Garden
The property is surrounded by communal areas and gardens that are available for residents use.
Parking - Off street
Off street parking available.
What's included
Cellar
Key Stats
Key Stats
Area40 m²
Bedrooms1
Bathrooms1
SubtypeStandard flat
Energy ClassE
HeatingElectric
Location
Map loading soon
Neighborhood data on demand
Nearby essentials will load when this section comes into view.
Listed on
Mortgage calculator
Estimated monthly payment
692 €/mo
Down payment10 % · 13.973 €
13.973 €125.757 € loan
Term
Total repayable207.564 €
Interest rate4.40 %
Representative estimate · Landomo is not a mortgage broker. · Rates updated April 2026