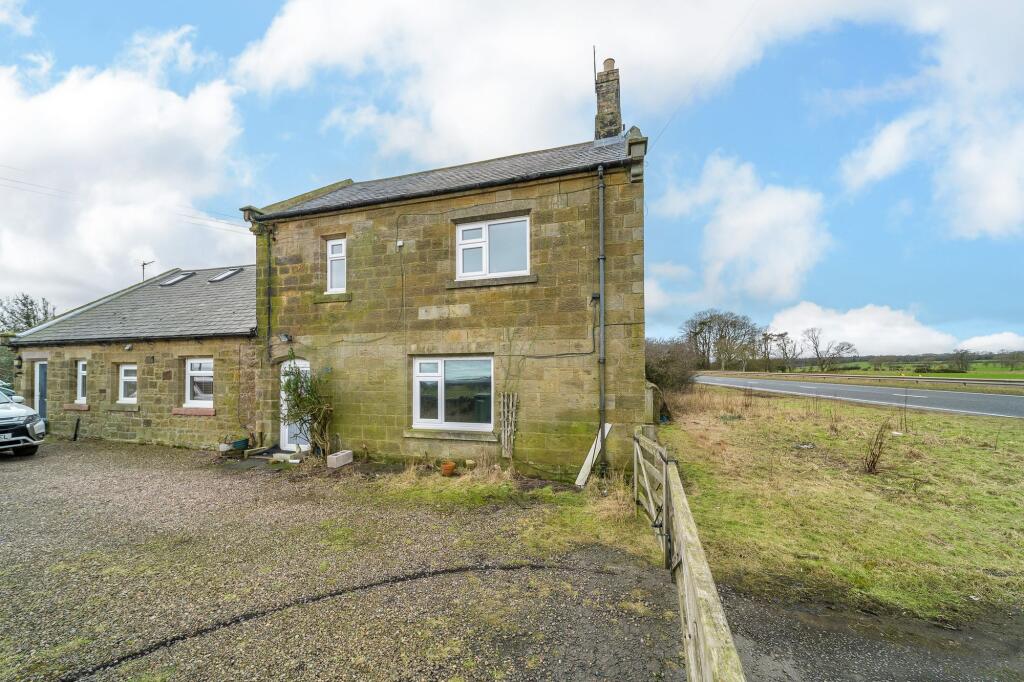
House for sale, 98 m²
Alnwick, Northumberland
3 bedrooms·1 bathroom
179.152 €
1.829 €/m²
Listed Sep 8, 2026
About this listing
This property is the perfect opportunity to create the home of your dreams. Elizabeth Humphreys Homes are delighted to welcome to the market this 3 bedroomed cottage located very near the Northumberland town of Alnwick. In need of modernisation, the property benefits from a large rear garden, countryside views, uPVC windows and wooden doors, gravelled driveway parking to the front,
Alnwick is a town brimming with history and culture, from the tranquillity of Barter Books to the splendour of Alnwick Castle and Garden. The town benefits from excellent transport links with frequent buses between Berwick, Morpeth and Newcastle and is a short drive to Alnmouth train station and, as it is situated just moments from the A1, it is perfect for those needing to commute. There is an excellent selection of local food retailers, delis, bakeries and butchers as well as larger chain supermarkets.
The front door opens into an internal hallway with stairs ascending to the first floor and one main door opening into the living-dining room.
Bathed in natural light courtesy of a large window overlooking the fields to the front of the property, the lounge is an open room in which to relax with family and friends. There is plenty of space to accommodate a range of comfortable furniture before a fireplace with a wood burning stove set upon a hearth with a wooden mantle over which forms an attractive focal point. The alcove to one side offers shelving space and to the other a cupboard which houses the immersion heater. There is access to a substantial cupboard beneath the stairs which is ideal for larger domestic appliances.
A step-down leads to the kitchen-diner which extends the width of the property. Three windows, with deep sills, capture views to the rear of the property in addition to allowing a wealth of natural light to circulate. There is plenty of space to sit and dine. The kitchen offers a good number of wall and base units with wood-look shaker style door complemented by a contrasting laminate work surface. There is an under-bench oven, an electric hob beneath a chimney style extractor fan and a single bowl stainless steel sink. The space is finished practically with a tiled floor, and a wooden door provides external access to the rear garden.
Taking the stairs to the first floor, the landing opens out to three bedrooms and the family bathroom.
The principal bedroom is a large double room with a window taking advantage of views to the rear. This light and bright room offers substantial storage options and features a chimney breast which adds character. The floorboards could be stripped back to create another appealing feature.
Bedroom 2 is a spacious double room with a view over open fields and countryside. This room also offers a built-in cupboard offering excellent storage potential and features floorboards which could be stripped back as in the principal bedroom.
Bedroom 3 is a single room which benefits from views of open countryside to the rear of the property. This is another light and bright room.
The family bathroom overlooks the rear of the property and comprises a bath with an electric shower over, a close coupled toilet, a pedestal wash hand basin and a radiator ensures added comfort. There is a beneficial storage cupboard at the foot of the bath ideal for the tidy storage of bathroom accessories.
To the rear of the property, the garden is extensive. There is a paved area which is ideal for enjoying al fresco dining with family and friends. This leads to a lawn which is fenced to one side and showcases a range of mature shrubs and planting which forms a pleasant backdrop. There are two storage spaces: one stone-built and the other constructed from wood both offering useful places to house outside accessories.
Tenure: Freehold
Council Tax Band: A £1,763.08 for the 26/27 Financial year
EPC: E
“We are required by law to conduct anti-money laundering checks on all those selling or buying a property. Whilst we retain responsibility for ensuring checks and any ongoing monitoring are carried out correctly, the initial checks are carried out on our behalf by Lifetime Legal who will contact you once you have agreed to instruct us in your sale or had an offer accepted on a property you wish to buy. The cost of these checks is £60 (incl. VAT), which covers the cost of obtaining relevant data and any manual checks and monitoring which might be required. This fee will need to be paid by you in advance of us publishing your property (in the case of a vendor) or issuing a memorandum of sale (in the case of a buyer), directly to Lifetime Legal, and is non-refundable."
Important Note:
These particulars, whilst believed to be accurate, are set out as a general guideline and do not constitute any part of an offer or contract. Intending purchasers should not rely on them as statements of representation of fact but must satisfy themselves by inspection or otherwise as to their accuracy. Please note that we have not tested any apparatus, equipment, fixtures, fittings or services including central heating and so cannot verify they are in working order or fit for their purpose. All measurements are approximate and for guidance only. If there is any point that is of particular importance to you, please contact us and we will try and clarify the position for you.
EPC Rating: E
What's included
Garden
Parking
TypeSemi-detached house
Living Area98 m²
Bedrooms3
Bathrooms1
Energy ClassE
HeatingAsk Agent
MunicipalityAlnwick
Location
Map loading soon
Neighborhood data on demand
Nearby essentials will load when this section comes into view.
Listed on
Mortgage calculator
Estimated monthly payment
887 €/mo
Down payment10 % · 17.915 €
17.915 €161.237 € loan
Term
Total repayable266.124 €
Interest rate4.40 %
Representative estimate · Landomo is not a mortgage broker. · Rates updated April 2026