Land for sale
Glenhaven Park, Helston, Cornwall, Truro
170.522 €
Listed Aug 20, 2026
About this listing
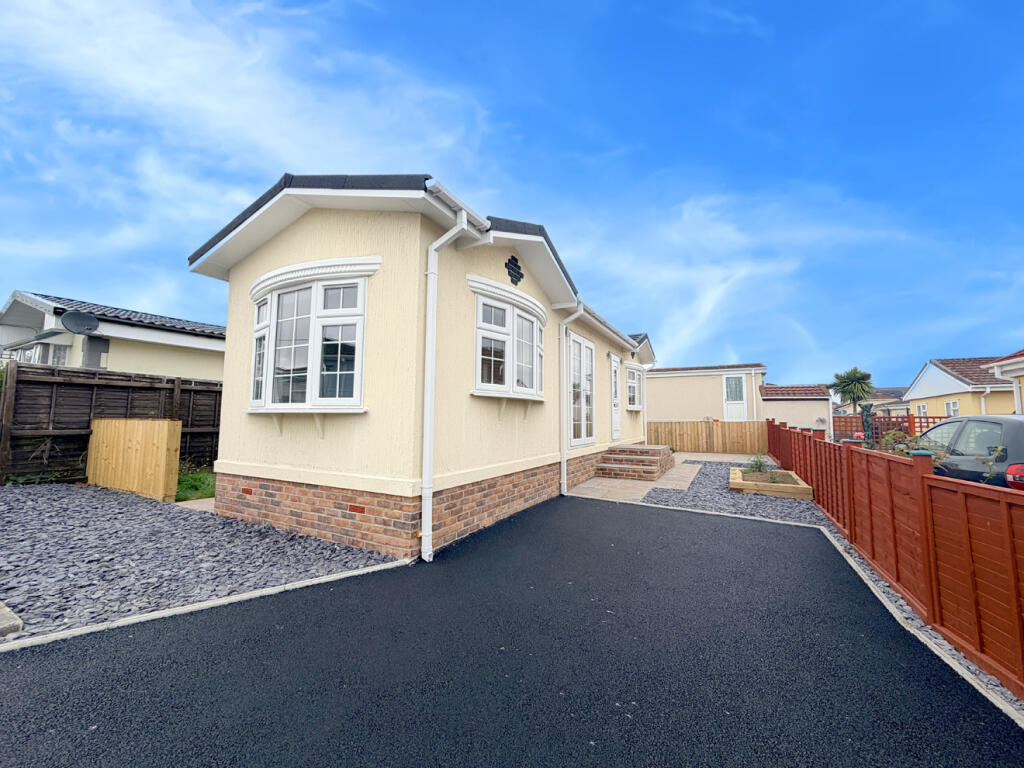
Occupying an attractive plot, the property benefits from its own off road parking space and beautifully landscaped gardens, featuring a paved patio, low maintenance areas of contemporary grey slate chippings, a raised flower bed and a lawned area, creating the perfect space to relax or entertain.
Inside, the accommodation is beautifully presented throughout. A welcoming entrance hallway leads to a bright dual aspect kitchen/breakfast room, fitted with a range of integrated appliances and offering space for casual dining. The cosy yet stylish lounge provides a comfortable place to unwind, while the generous double bedroom features fitted storage. Completing the accommodation is a modern bathroom finished to a high standard.
The property comes furnished as seen, with carpets, curtains, blinds and light fittings all included, making it ready for you to simply unpack and settle in.
THE ACCOMMODATION COMPRISES (DIMENSIONS APPROX)
DOOR TO
HALLWAY
Being carpeted with radiator and doors to various rooms.
KITCHEN/BREAKFAST ROOM 2.90m x 2.49m (9'6" x 8'2")
A lovely dual aspect room with vinyl flooring fitted with a classic neutral style kitchen including base and wall units as well as drawers. With roll top work surfaces over, stainless steel sink and drainer with mixer tap and integrated appliances to include a fridge freezer, washing machine, electric oven and gas hob with tiled splashback and filter and light over. Double doors to front and window to rear, radiator and opening to
LOUNGE 3.35m x 2.77m (11' x 9'1")
A dual aspect room tastefully finished in a neutral palette with fitted carpet, radiator and windows to front and side. Contemporary style log effect electric fire creating a lovely focal point.
BEDROOM 2.77m x 2.54m (9'1" x 8'4")
With fitted carpet, radiator and window to front with fitted furniture to include two double and a single wardrobe providing for hanging space and shelved storage and open display shelving.
BATHROOM 1.91m x 1.65m (6'3" x 5'5")
With vinyl flooring and suite comprising of a bath with aqua panel surround, wash hand basin in vanity unit with cupboard below and aqua panel splashback and mirrored cabinet over, low level W.C., radiator and obscured window to rear.
OUTSIDE
Arrive and park on the tarmac off road parking space. To the front of the property is an attractive low maintenance area of modern slate grey chippings. There are gardens to both front, rear and side comprising an attractive low maintenance areas of patio, slate grey chippings and lawn with a raised bed.
AGENTS NOTE ONE
The property is furnished to include table and chairs in the kitchen/breakfast room, a two seater sofa, armchair, nest of tables and cushions in the lounge a bed including headboard and mattress in the bedroom, two bedside tables and a wall mounted mirror. Curtains, blinds and light fittings are all included as seen throughout the property.
AGENTS NOTE TWO
Please be aware that any resale of the park home 10% plus VAT of the sale price is payable to the owner.
AGENTS NOTE THREE
We are advised that the purchasers have to be 55 years or older although this is subject to the park owners discretion.
AGENTS NOTE FOUR
The property is leasehold and the ground rent we are advised is currently £223.93.
SERVICES
Mains water, electricity and drainage.
ANTI-MONEY LAUNDERING
We are required by law to ask all purchasers for verified ID prior to instructing a sale.
COUNCIL TAX
Council Tax Band A.
MOBILE AND BROADBAND
To check the broadband & mobile coverage for this area, please refer to the attached details.
PROOF OF FINANCE - PURCHASERS
Prior to agreeing a sale, we will require proof of financial ability to purchase which will include an agreement in principle for a mortgage and/or proof of cash funds.
Location
Map loading soon
Neighborhood data on demand
Nearby essentials will load when this section comes into view.
Listed on
Mortgage calculator
Estimated monthly payment
844 €/mo
Down payment10 % · 17.052 €
17.052 €153.470 € loan
Term
Total repayable253.305 €
Interest rate4.40 %
Representative estimate · Landomo is not a mortgage broker. · Rates updated April 2026