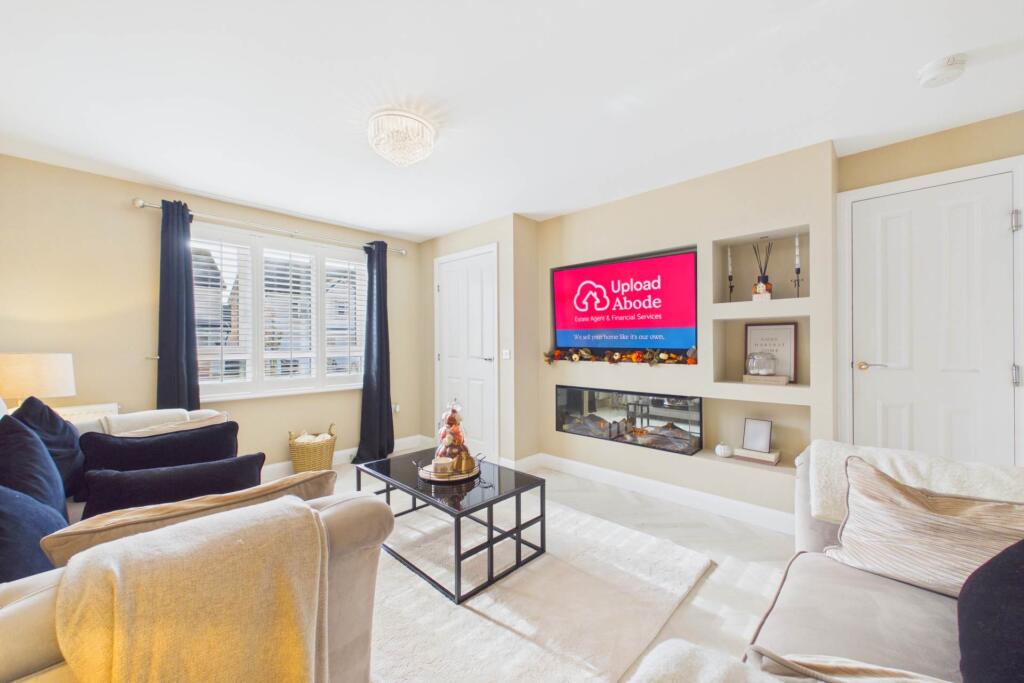
House for sale, 81 m²
Motherwell
3 bedrooms·1 bathroom
260.710 €
3.219 €/m²
Listed Oct 5, 2026
About this listing
Bright, beautifully presented and made for easy family living, this three bedroom home combines generous rooms with a fantastic kitchen, private rear garden and a location that puts schools, transport links and outdoor walks within easy reach.
Five things our current owners love about their home:
1. Having nobody directly overlooking the garden makes such a difference. We can sit outside, enjoy a summer day in the garden without feeling overlooked, and it gives the whole outdoor space a lovely sense of privacy.
2. The neighbours on both sides are amazing and genuinely lovely people. Having such good people around us has made living here feel really settled and has been a big part of what we`ve enjoyed about the house.
3. The nearest school is only around a five minute walk away, which is brilliant for family life. We also have great motorway links nearby, so getting around for work, days out or visiting family is really convenient.
4. Having the canal so close is brilliant when we want to get outside for a walk. We can follow it towards Drumpellier Country Park or into Coatbridge, giving us a great route practically from the doorstep.
5. We`ve always loved how bright the house feels, with lots of natural light throughout. The rooms are a great size too, so there`s plenty of space for everyday family life without the house ever feeling cramped.
The lounge is a particularly welcoming space, with excellent proportions allowing plenty of room for larger sofas while still feeling open and uncluttered. Natural light pours in through the front window, while the neutral decor, shutters and contemporary feature media wall give the room a polished finish.
At the rear, the kitchen and dining area is another standout. Modern cabinetry provides plenty of storage and worktop space, complemented by integrated cooking appliances and a tiled splashback. There is ample room for a family dining table, while French doors open directly onto the garden, creating an easy connection between the indoor and outdoor spaces.
A separate utility room is a brilliant practical addition, keeping laundry appliances away from the main kitchen, while the downstairs WC is another welcome feature for busy family life.
Upstairs are three bedrooms, including a generous main bedroom with fitted mirrored wardrobes. The remaining rooms offer excellent flexibility for children, guests or working from home, with the current presentation showing just how easily the accommodation can adapt as family needs change.
The family bathroom is finished in a fresh, neutral style with a bath and overhead shower.
Outside, the enclosed rear garden is a real advantage. Mainly laid to lawn and bordered by timber fencing, it offers plenty of room for children to play, summer seating or entertaining. With no properties directly overlooking the garden, there is also a great sense of privacy. Off road parking to the front completes the home.
Gartcraig Street is well positioned for family life in Coatbridge, with local schooling and everyday amenities within easy reach. The nearby canal provides a great option for walking and enjoying the outdoors, with routes connecting towards Drumpellier Country Park and other parts of Coatbridge.
For commuters, the area also offers convenient access to the surrounding road and motorway network, making this a practical base for travelling throughout Lanarkshire and towards Glasgow.
With stylish interiors, a genuinely useful family layout and a private garden, this is a home that feels ready to enjoy from day one.
Say YES to the address @uploadabode
Notice
Please note we have not tested any apparatus, fixtures, fittings, or services. Interested parties must undertake their own investigation into the working order of these items. All measurements are approximate and photographs provided for guidance only.
TypeTerraced house
Living Area81 m²
Bedrooms3
Bathrooms1
HeatingGas Central
Location
Map loading soon
Neighborhood data on demand
Nearby essentials will load when this section comes into view.
Listed on
Mortgage calculator
Estimated monthly payment
1.291 €/mo
Down payment10 % · 26.071 €
26.071 €234.639 € loan
Term
Total repayable387.275 €
Interest rate4.40 %
Representative estimate · Landomo is not a mortgage broker. · Rates updated April 2026