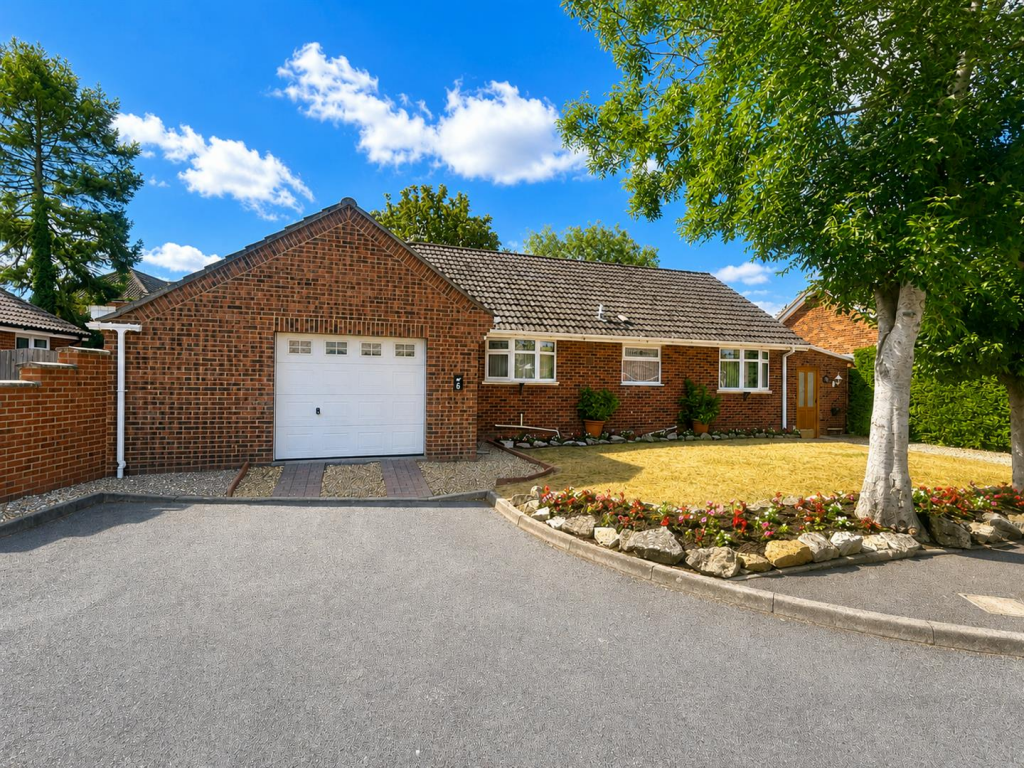
House for sale
Westonzoyland, Somerset
2 bedrooms·1 bathroom
367.197 €
Listed Aug 20, 2026
About this listing
A spacious and extended detached bungalow, pleasantly situated within a small and peaceful cul-de-sac in the popular village of Westonzoyland. The property is conveniently positioned for local amenities and lies approximately three miles east of Bridgwater town centre, where a comprehensive range of shops, services and facilities can be found.
Westonzoyland itself offers a good selection of everyday amenities, including a village shop, butcher, public house, church and village hall.
The generously proportioned accommodation comprises an entrance porch and hall, an impressive 29'2" lounge/diner, conservatory, fitted kitchen, two double bedrooms and bathroom. To the first floor are two useful attic rooms together with a cloakroom/WC, providing excellent additional and versatile space.
Further benefits include double glazing and oil-fired central heating. A particular feature of the property is the large integral garage/workshop, which also incorporates useful utility space. Outside, there is an enclosed, south-facing rear garden.
Offered to the market with no onward chain, this substantial and versatile home provides an excellent opportunity in a sought-after village location.
Entrance - Door to:
Entrance Porch - Rear aspect double glazed window and French doors to the rear garden. Freestanding oil fired boiler. Entrance Door to:
Entrance Hall - Radiator. Doors to bedrooms, bathroom and lounge/ diner.
Lounge/ Diner - Feature fireplace with natural stone surround. Two double glazed windows to rear aspect. Two radiators, wood block flooring. Stairs rising to the first floor. Door to the kitchen. Double glazed patio doors to the conservatory.
Kitchen - Front aspect double glazed window. Fitted with a range of matching wall, base and drawer units with roll top work surfaces over and sink and drainer unit inset with mixer tap over. Integrated oven with electric hob and extractor over. Tiled splashback. Space for and plumbing for a washing machine, space for a dishwasher. Wood effect flooring. Radiator. Double glazed door to the garage/ workshop.
Conservatory - Double glazed windows and French doors to the garden. Wood effect flooring. Door to the garage.
Bedroom One - Double glazed bow window to rear aspect, radiator. Wood effect flooring.
Bedroom Two - Double glazed bow window to front aspect, radiator, wood block flooring.
Bathroom - Obscure double glazed window to front aspect. Fitted with a four piece suite comprising a corner bath with shower attachments, corner shower cubicle with shower over, pedestal wash hand basin and W.C. Tiled walls and tiled flooring. Heated towel rail.
Landing - Airing cupboard with radiator. Doors to two loft rooms and W.C.
Loft Room One - Radiator, velux double glazed skylight. Eaves access. Built in storage.
Loft Room Two - Double glazed window. Radiator. Eaves access.
W.C - Fitted with a two piece suite comprising wash hand basin and W.C.
Exterior -
Garage/ Workshop - Electric door. Power and light connected, side personnel door. Utility Area with stainless steel sink, worktop with cupboards. Space for fridge/ freezer. Door to kitchen and door to conservatory.
Garden - Fully enclosed with timber fencing. Patio area adjacent to bungalow. Mainly laid to lawn with tree/ shrub border. Oil tank.
Services - Oil fired central heating. Mains electricity, water and drainage.
What's included
Garden
Parking
Key Stats
Key Stats
TypeDetached house
Bedrooms2
Bathrooms1
HeatingAsk Agent
MunicipalityWestonzoyland
Location
Map loading soon
Neighborhood data on demand
Nearby essentials will load when this section comes into view.
Listed on
Mortgage calculator
Estimated monthly payment
1.818 €/mo
Down payment10 % · 36.720 €
36.720 €330.477 € loan
Term
Total repayable545.457 €
Interest rate4.40 %
Representative estimate · Landomo is not a mortgage broker. · Rates updated April 2026