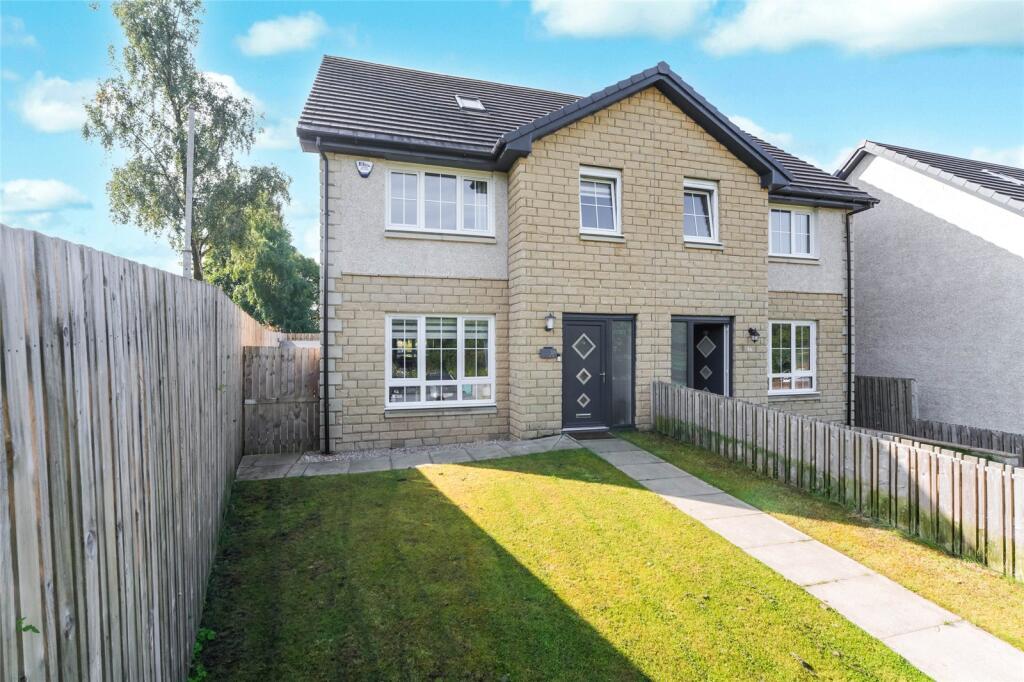
House for sale, 93 m²
Croy, Barrwood
3 bedrooms·2 bathrooms
279.115 €
Listed Aug 28, 2026
About this listing
A superbly presented three-bedroom semi-detached villa offering stylish and well-maintained family accommodation within a popular residential setting in Croy.
The accommodation extends to a welcoming reception hall with convenient cloaks/WC, a bright and spacious living room, and a contemporary kitchen/diner providing an ideal space for everyday family living and entertaining. On the upper floor there are three well-proportioned bedrooms together with a modern family bathroom.
Further benefits include double glazing, gas central heating, and solar panels which contribute to the property's overall energy efficiency and running costs.
Externally, the property is complemented by attractive, well-maintained gardens, providing pleasant outdoor space for relaxation and enjoyment.
Croy is a highly regarded village offering a balance of rural surroundings and excellent connectivity. The area benefits from a range of local amenities including shops, schooling and leisure facilities, while nearby Croy Railway Station provides regular services to Glasgow, Edinburgh and across Central Scotland, making the village particularly appealing to commuters.
The area is also renowned for its historic significance, being home to sections of the Antonine Wall, a UNESCO World Heritage Site. This important Roman monument, together with the surrounding countryside and network of walking routes, offers excellent opportunities for outdoor recreation and exploration. Croy's convenient location also allows easy access to the motorway network, providing connections to Glasgow, Stirling, Edinburgh and beyond.
Please note that an AML fee is chargeable to the buyer once an offer is accepted to cover the cost of carrying out the required identity and anti-money laundering checks. Once these checks have been completed, the fee cannot be refunded, even if the property purchase does not go ahead.
Living Room
5.36m x 3.66m
Kitchen/Diner
3.66m x 3.35m
W/C
1.78m x 1.6m
Bedroom 1
3.73m x 3.38m
Bedroom 2
3.38m x 3.33m
Bedroom 3
2.95m x 2.16m
Bathroom
2.67m x 2.24m
What's included
Garden
Key Stats
Key Stats
TypeSemi-detached house
Living Area93 m²
Bedrooms3
Bathrooms2
Energy ClassB
HeatingAsk Agent
MunicipalityCroy
Location
Map loading soon
Neighborhood data on demand
Nearby essentials will load when this section comes into view.
Mortgage calculator
Estimated monthly payment
1.382 €/mo
Down payment10 % · 27.912 €
27.912 €251.203 € loan
Term
Total repayable414.614 €
Interest rate4.40 %
Representative estimate · Landomo is not a mortgage broker. · Rates updated April 2026