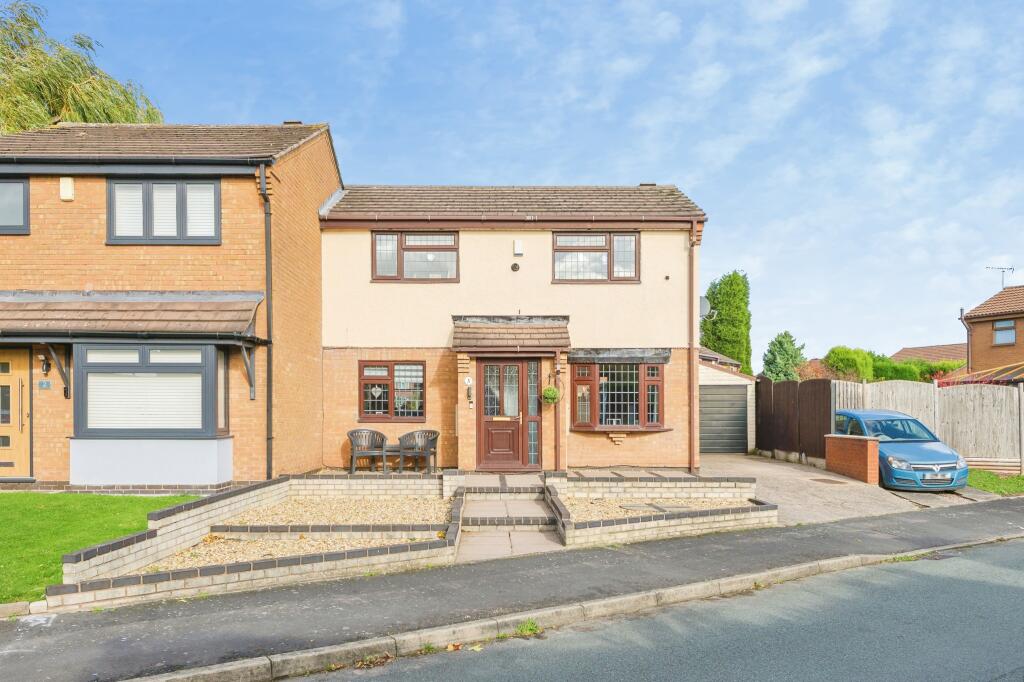
House for sale
Birmingham
3 bedrooms·1 bathroom
370.836 €
Listed Oct 31, 2026
About this listing
The Property
For sale: an immaculate three-bedroom semi-detached house set within a sought-after residential estate in Dosthill, Tamworth. This beautifully presented home offers two reception rooms, a modern kitchen and a well-maintained rear garden, making it an excellent purchase for buyers seeking a ready-to-move-into property in a popular Staffordshire location. Council Tax Band C. The ground floor is arranged to create a bright, free-flowing layout. The main reception room sits to the front, finished in neutral décor with a feature fireplace and large window, giving the space a clean, contemporary feel. There is ample room for comfortable seating and media units, making it an ideal everyday living area. To the rear, a generous conservatory-style reception space spans the width of the property and enjoys extensive glazing overlooking the garden. This versatile room is large enough to accommodate both a dining area and a further seating or study zone, and benefits from direct access out to the patio, allowing an easy transition between indoor and outdoor living. The kitchen is fitted in a modern style with light-coloured cabinetry, integrated hob and oven, and contrasting work surfaces. There is good workspace for cooking and preparation, along with space for the usual appliances. A side window and glazed door contribute to the light and airy feel. Upstairs, the property provides three well-proportioned bedrooms. The main bedroom overlooks the front and is presented with fitted wardrobes and neutral decoration, offering practical storage and a calm environment. The remaining bedrooms are similarly well finished, with clean lines and good natural light, suitable for children, guests or home-working. The family bathroom is fitted with a contemporary white suite comprising WC, wash basin and bath with shower over, complemented by tiled walls and modern flooring to provide a fresh, low-maintenance finish. Externally, the rear garden is a notable feature, laid mainly to lawn with a paved patio area directly off the house for outdoor dining or seating. Well-kept borders and fencing provide an attractive backdrop and a sense of privacy. To the front, the house is set behind a driveway offering off-road parking. The property occupies a convenient position close to Sefton Road in Dosthill, a well-regarded area on the southern side of Tamworth. Everyday amenities are within easy reach, including a COOP and Tesco Express for groceries, together with further local shops and services along Dosthill High Street, all a short walk from the house. Dosthill Primary School is also close by, making the location particularly practical for families. Tamworth town centre is easily accessible by road, offering a wider range of shops, supermarkets, leisure facilities and restaurants. The nearby Tame Retail Park provides additional retail outlets and larger-format stores. For outdoor recreation, residents can enjoy local green spaces around Dosthill, with further opportunities for walking and cycling on the outskirts of Tamworth and along the River Tame. Public transport connections are good. Tamworth railway station, reached in around 10–15 minutes by car or local bus, offers frequent services to Birmingham New Street in approximately 20 minutes, as well as direct routes towards London Euston and the North West, making this an appealing base for commuters. Overall, this immaculate three-bedroom semi-detached house combines well-presented accommodation, a pleasant garden and a convenient Dosthill setting within easy reach of Tamworth and key transport links.
Property Description Disclaimer
This is a general description of the property only, and is not intended to constitute part of an offer or contract. It has been verified by the seller(s), unless marked as "draft". Purplebricks conducts some valuations online and some of our customers prepare their own property descriptions, so if you decide to proceed with a viewing or an offer, please note this information may have been provided solely by the vendor, and we may not have been able to visit the property to confirm it. If you require clarification on any point then please contact us, especially if you’re traveling some distance to view. All information should be checked by your solicitor prior to exchange of contracts.
Successful buyers will be required to complete anti-money laundering and proof of funds checks. The current non-refundable cost is £80 inc. VAT per offer. You’ll need to pay this to Purplebricks and complete all checks before we can issue a memorandum of sale. The cost includes obtaining relevant data and any manual checks and monitoring which might be required.
What's included
Garage
Parking
TypeSemi-detached house
Bedrooms3
Bathrooms1
HeatingGas Central
Location
Map loading soon
Neighborhood data on demand
Nearby essentials will load when this section comes into view.
Listed on
Mortgage calculator
Estimated monthly payment
1.836 €/mo
Down payment10 % · 37.084 €
37.084 €333.752 € loan
Term
Total repayable550.863 €
Interest rate4.40 %
Representative estimate · Landomo is not a mortgage broker. · Rates updated April 2026