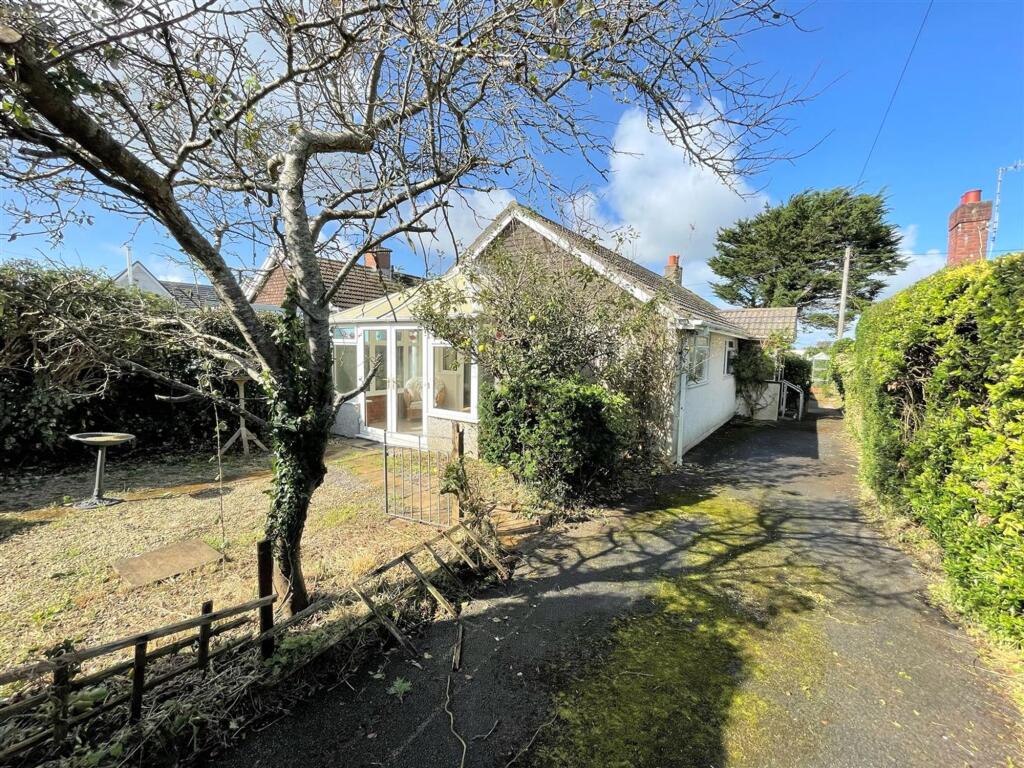
House for sale, 99 m²
Canisland, Pennard
3 bedrooms·1 bathroom
359.454 €
3.630 €/m²
Listed Oct 3, 2026
About this listing
Welcome to this charming 3 bedroom detached bungalow situated in the highly desirable Gower location of Hael Lane, Southgate. The bungalow boasts three well-proportioned bedrooms, each providing ample space for furniture and personalization. Whether you need a master bedroom, guest room, or a home office, this property offers flexibility to suit your needs. One of the highlights of this bungalow is its beautiful garden, located at the rear of the property. The garden provides a serene outdoor retreat, perfect for enjoying the sunshine, gardening, or hosting barbecues and gatherings. Immerse yourself in the tranquility of nature while appreciating the privacy and seclusion offered by the surroundings. Agents Note: It is important to mention that this bungalow is of non-traditional consturction and has been built using the Woolaway construction method. This property would be in need of modernisation. Situated in the sought-after Gower location of Hael Lane, Southgate, this property benefits from its proximity to a range of local amenities, including shops, schools, and leisure facilities. Additionally, the stunning natural beauty of the Gower Peninsula is within easy reach, offering opportunities for outdoor pursuits and exploration. Overall, this 3 bedroom detached bungalow in Hael Lane presents a wonderful opportunity to acquire a comfortable and well-located home in a highly desirable area. Don't miss out on the chance to make this charming property your own. Contact our agents today to arrange a viewing and discover the potential it holds for your future.
EPC Rating: F
Entrance
Via a double glazed PVC door into the porch.
Porch
With frosted double glazed windows to the front & rear. Frosted glazed hardwood door with frosted glazed side panel into the hallway.
Hallway
Door to the lounge. Door to the kitchen. Door to the inner porch. Door to the bathroom. Door to the w/c. Doors to bedrooms. Electric wall mounted storage heater.
Lounge
Dimensions: 2.811 x 5.160 (9'2" x 16'11"). With a double glazed window to the side and rear. Wall mounted electric storage heater. Feature fireplace.
Kitchen
Dimensions: 2.684 x 5.149 (8'9" x 16'10"). With a double glazed window to the side and rear. The kitchen is fitted with a range of base units. Running work surface incorporating a stainless steel sink and drainer unit. Space for cooker. Space for fridge. Space for freezer. Four ring induction hob with oven and grill under. Doors to built in storage cupboards.
Inner Porch
With a frosted double glazed PVC door to the side. Door to storage cupboard.
Wet Room
Dimensions: 1.706 x 1.805 (5'7" x 5'11"). With a frosted double glazed window to the side. Suite comprising; walk in shower. Wash hand basin. Chrome heated towel rail. Tiled walls. Extractor fan.
WC
Dimensions: 1.776 x 0.869 (5'9" x 2'10"). With a frosted double glazed window to the side. Low level w/c.
Bedroom One
Dimensions: 3.275 x 3.937 (10'8" x 12'10" ). With a double glazed window to the side. Sliding doors to built in wardrobes.
Bedroom Two
Dimensions: 3.034 x 3.240 (9'11" x 10'7" ). With a double glazed window to the side.
Bedroom Three
Dimensions: 3.675 x 2.811 (12'0" x 9'2" ). With a set of double glazed French patio doors to the conservatory. Doors to built in wardrobes. Electric wall mounted storage heater.
Conservatory
Dimensions: 2.482 x 3.824 (8'1" x 12'6"). With a set of double glazed French patio doors to the front. Double glazed windows. Tiled floor.
Front
You have driveway parking for two vehicles. Patio garden area home to a variety of flowers, trees and shrubs.
Rear
You have a patio seating area. Lawned garden home to a variety of flowers, trees and shrubs. Detached greenhouse.
Agents Note
The bungalow is of Woolaway construction. Woolaway construction was a method of building homes in the UK during the mid-20th century, using prefabricated reinforced concrete panels slotted into a concrete frame.
Council Tax Band
Council Tax Band - E Council Tax Estimate - £2,179
Tenure
TBC.
What's included
Garden
Parking
TypeDetached house
Living Area99 m²
Bedrooms3
Bathrooms1
Energy ClassF
HeatingAsk Agent
MunicipalityCanisland
Location
Map loading soon
Neighborhood data on demand
Nearby essentials will load when this section comes into view.
Listed on
Mortgage calculator
Estimated monthly payment
1.780 €/mo
Down payment10 % · 35.945 €
35.945 €323.509 € loan
Term
Total repayable533.957 €
Interest rate4.40 %
Representative estimate · Landomo is not a mortgage broker. · Rates updated April 2026