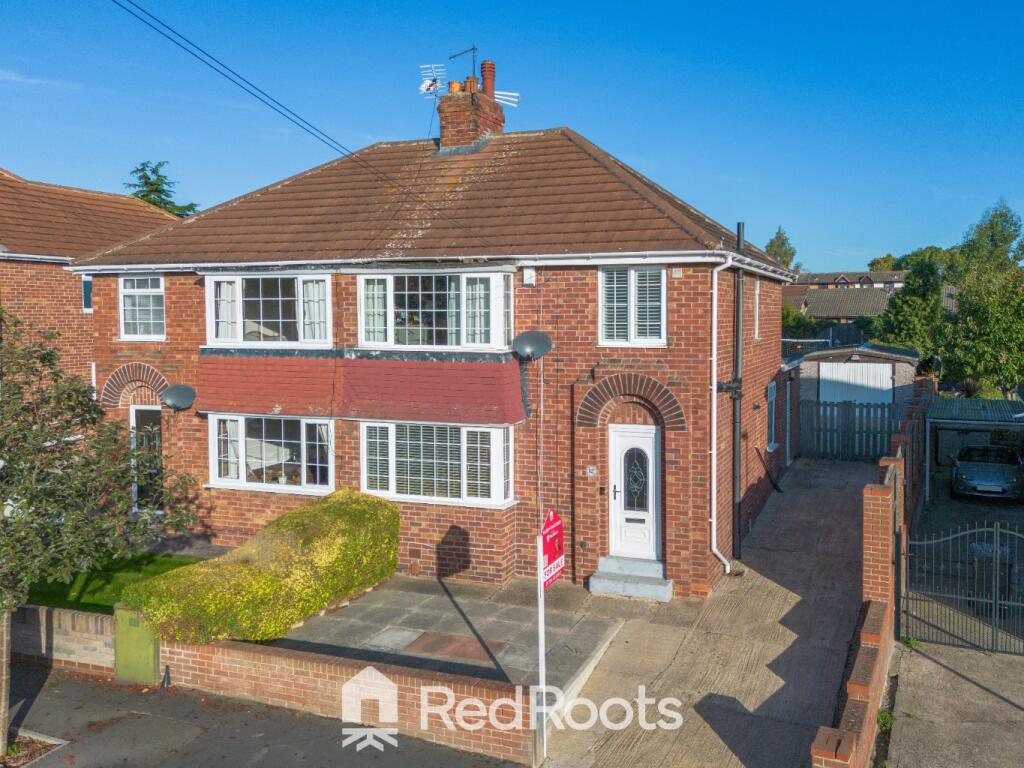
House for sale, 108 m²
Doncaster
3 bedrooms·2 bathrooms
284.411 €
2.633 €/m²
Listed Oct 15, 2026
About this listing
Situated on Scawthorpe Avenue, Scawthorpe, this beautifully presented and modernised three-bedroom semi-detached home offers spacious, versatile accommodation, ideal for growing families. Conveniently located within walking distance of Sunnyfields Primary School, Don Valley Secondary School and a range of local amenities, this property combines practical family living with excellent outdoor space.
Ground Floor
Hallway
The entrance hallway provides access to the staircase leading to the first floor and the spacious open-plan living and dining room.
Living/Dining Room
Spanning over 24 feet in total, this impressive reception space offers a fantastic setting for both everyday family life and entertaining. The front living area features a brick fireplace with an electric fire, complemented by bespoke fitted shelving and a TV unit to either side. A large front-facing window allows plenty of natural light to fill the room.
The space flows seamlessly into the dining area, offering ample room for family dining and additional seating, with flexibility to suit a variety of lifestyles.
Kitchen
The modern kitchen is finished with stylish slate-grey Shaker cabinetry and contrasting marble-effect worktops, providing ample storage and preparation space. Appliances include a large ceramic sink, electric fan oven, five-burner gas hob and extractor fan, with additional space for a fridge freezer. Large patio doors open directly onto the rear garden, creating a lovely connection between indoor and outdoor living.
Utility Room & Ground Floor Shower Room
Conveniently accessed from the kitchen via double doors, the separate utility area provides space for a washing machine and tumble dryer, alongside additional storage. An external door offers direct access to the driveway.
The ground floor shower room comprises a shower cubicle, wash basin and WC, adding valuable convenience for busy households.
First Floor
Bedroom One
A generous double bedroom positioned to the rear of the property, featuring wall-to-wall sliding mirrored wardrobes that provide excellent storage.
Bedroom Two
A further double bedroom situated to the front of the home, complete with a large built-in storage cupboard or wardrobe.
Bedroom Three
A versatile single bedroom, currently arranged as a child's bedroom, which could equally serve as a nursery, home office or dressing room.
Family Bathroom
Recently renovated, the contemporary family bathroom features a freestanding bath with a thermostatic shower above and glass shower screen. A vanity unit incorporating a wash basin and WC provides practical storage, while a polished chrome heated towel radiator completes the modern finish.
Loft Area
Accessed from the landing via paddle stairs, the converted loft area benefits from a Velux roof window. Offering a flexible additional space, it could be used as a children's snug, play area or for storage, depending on the needs of the new owners.
Outside
Front Garden and Driveway
To the front, a paved garden area is enclosed by a brick boundary wall, while the extensive driveway to the side of the property provides generous off-street parking.
Garage and Workshop
An impressive garage extending over 35 feet benefits from power and lighting. Currently divided into a garage area and separate workshop, it offers excellent space for storage, hobbies, DIY projects or further practical use.
Rear Garden
The large, private rear garden has been thoughtfully landscaped to provide a variety of outdoor spaces. Decking directly outside the patio doors creates an ideal area for outdoor dining and entertaining, with steps leading down to a generous lawn. Additional block-paved and stone areas offer potential for further seating or relaxation spaces, while mature hedging provides a good degree of privacy.
Location
Scawthorpe Avenue is conveniently positioned for local amenities, schools and everyday essentials. Sunnyfields Primary School and Don Valley Secondary School are both within walking distance, making the location particularly appealing to families. The property also benefits from convenient access to the A1 motorway within minutes, alongside Doncaster railway station, located approximately three miles away, providing excellent commuting links for both local and regional travel.
What's included
Terrace
Parking
TypeSemi-detached house
Living Area108 m²
Bedrooms3
Bathrooms2
HeatingGas Central
Location
Map loading soon
Neighborhood data on demand
Nearby essentials will load when this section comes into view.
Listed on
Mortgage calculator
Estimated monthly payment
1.408 €/mo
Down payment10 % · 28.441 €
28.441 €255.970 € loan
Term
Total repayable422.482 €
Interest rate4.40 %
Representative estimate · Landomo is not a mortgage broker. · Rates updated April 2026