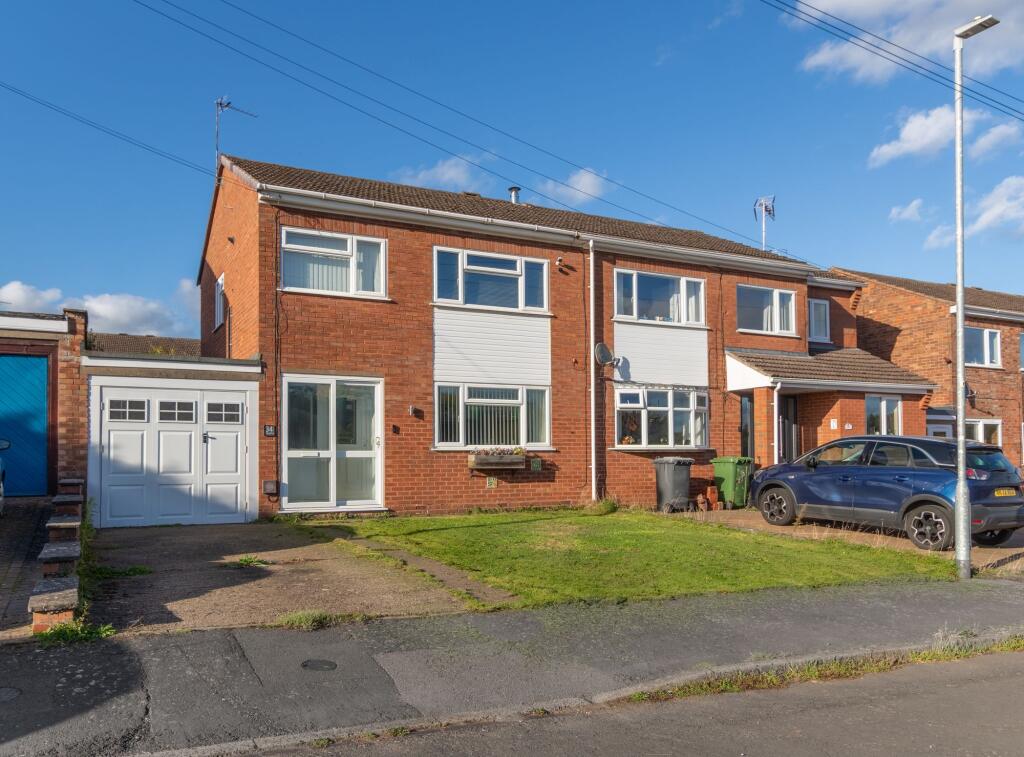
House for sale, 95 m²
Wyre Forest, Stourport-on-Severn
3 bedrooms·1 bathroom
300.156 €
3.160 €/m²
Listed Nov 4, 2026
About this listing
Located in this popular and established residential area of Stourport-on-Severn, providing convenient access to local amenities. Including a wide range of shops, schools, recreational and leisure facilities together with good road links to Kidderminster, Bewdley, Worcester and the surrounding Worcestershire area. The nearby countryside and River Severn also offer scenic walking and riding opportunities.
34 Marlborough Drive offers practical and versatile accommodation throughout, with the potential for further improvement and personalisation to suit the next owners lifestyle requirements.
EPC Rating: D
Ground Floor
The well proportioned living room flows naturally into the dining area, creating an attractive and versatile space for both everyday family living and entertaining. The dining area overlooks the rear garden and benefits from sliding patio doors opening directly into the conservatory, providing an additional seating area with views across the garden.
Positioned to the rear is the fitted kitchen with a range of matching wall and base cabinets with complementary working surfaces over, two wine racks, inset sink unit, built in oven, gas hob and extractor hood above. A window provides natural light and an outlook towards the rear garden, whilst a door leads directly into the adjoining utility room. The utility room is a particularly useful addition, providing further working surfaces and plumbing for a washing machine and access to the garage.
The conservatory offers additional versatile accommodation, informal sitting area or a pleasant space to relax whilst enjoying the garden outlo...
First Floor
The first floor accommodation offers three bedrooms and a family bathroom, all approached from the central landing which also provides access to the loft space and airing cupboard.
The principal bedroom is a well proportioned double bedroom situated to the rear of the property, enjoying an outlook over the garden. The second bedroom which is positioned at the front is another comfortable and versatile double bedroom.
Completing the bedroom accommodation is the third bedroom, which offers excellent versatility and would be equally suitable as a child's bedroom, nursery, dressing room or home office, depending upon the next owners individual requirements.
The family bathroom is fitted with a white suite comprising a bath with shower and screen over, wash hand basin and W.C. complemented by part tiled walls, heated towel rail and double glazed window providing natural light and ventilation.
Rear Garden
To the rear is an enclosed garden featuring a combination of lawn, paved and gravelled seating areas with established planting borders. The garden provides an enjoyable outdoor space, whilst offering the opportunity for a purchaser to further landscape
and personalise to their own requirements.
Front Garden
To the front is a generous lawned foregarden, driveway parking and access to the adjoining garage. The garage provides useful extra parking if required or storage accommodation and benefits from internal access through the adjoining utility room.
Garden
AML (anti money laundering) Under The Money Laundering, Terrorist Financing and Transfer of Funds (Information on the Payer) Regulations 2017, Agents are required to verify the identity of all clients, including property buyers, using an electronic verification system.
This is not a credit check and will not affect your credit rating. By making an offer on a property, you agree that, if accepted subject to contract, the Agents may carry out these checks on behalf of the seller for a nonrefundable fee of £60 including VAT
per transaction. A record of the check will be retained by the Agents.
Parking - Driveway
What's included
Parking
TypeSemi-detached house
Living Area95 m²
Bedrooms3
Bathrooms1
Energy ClassD
HeatingAsk Agent
MunicipalityWyre Forest
Location
Map loading soon
Neighborhood data on demand
Nearby essentials will load when this section comes into view.
Listed on
Mortgage calculator
Estimated monthly payment
1.486 €/mo
Down payment10 % · 30.016 €
30.016 €270.140 € loan
Term
Total repayable445.870 €
Interest rate4.40 %
Representative estimate · Landomo is not a mortgage broker. · Rates updated April 2026