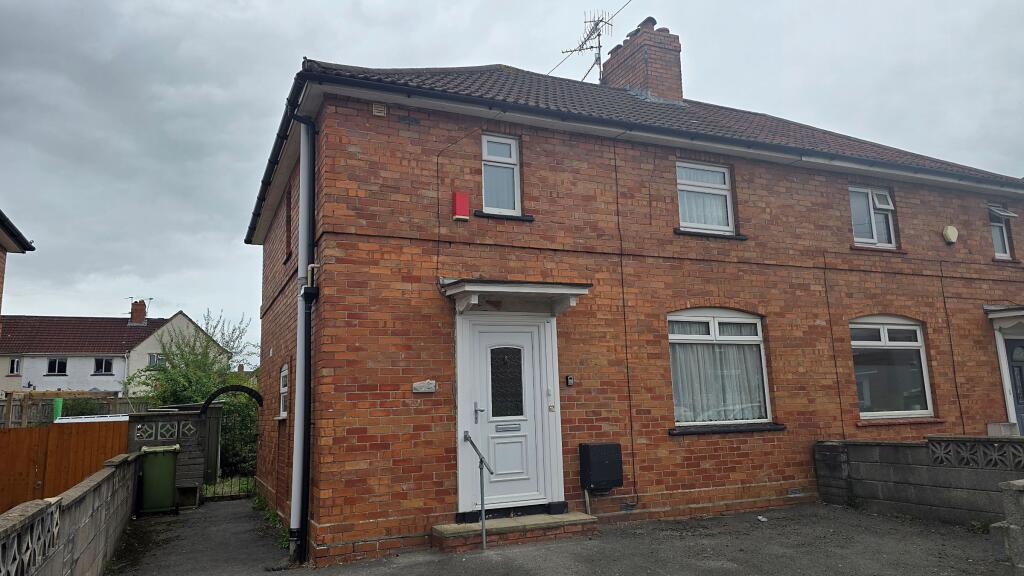
House for sale, 81 m²
Bristol, Knowle Park, Knowle
3 bedrooms·1 bathroom
359.742 €
4.442 €/m²
Listed Oct 20, 2026
About this listing
A three-bedroom semi that offers rooms that feel well-proportioned, a level garden that is of a good size and faces south-west (so sunny!), and off-street parking. What's not to like? There's scope to improve the house and add value, too.
Council Tax Band: Band B (£2110.64 per annum 2026/27) (Bristol City Council)
Tenure: Freehold
GROUND FLOOR:
Entrance Hall
Partly double-glazed front door; open-plan staircase rising to first floor; laminate flooring; tall cupboard, with louvre door, housing electricity meter; glazed room doors; double radiator.
Lounge
11.17ft x 10.67ft
Double-glazed window to front; laminate flooring; radiator.
Dining Room
14.5ft x 10.83ft
Double-glazed patio doors to rear; fitted coal-effect electric fire on marble-effect plinth; coving; laminate flooring; double radiator; door into...
Kitchen
6.33ft x 14.25ft
Double-glazed windows to side and rear; range of fitted base and wall units in maple finish, including corner carousel and shelves, with rolled-edge textured dark grey worktops and tiled splashbacks; inset 1½-bowl single-drainer beige sink with mixer tap; gas and electric cooker pts, under integrated hood; space for fridger/freezer; plumbing for washing machine; downlighters; tiled floor; double radiator,
FIRST FLOOR:
Half Landing
Double-glazed window to side.
Landing
Hatch up to loft; built-in linen cupboard with slatted shelves and louvre door.
Bedroom One
13.75ft x 10.92ft
Double-glazed windows to rear; built-in airing cupboard with Worcester gas-fired combi boiler and slatted shelves; radiator.
Bedroom Two
13.0ft x 10.58ft
Double-glazed window to front; radiator.
Bedroom Three
7.25ft x 10.92ft
Double-glazed window to rear; radiator.
Shower Room
7.67ft x 7.42ft
Frosted double-glazed window to front; white suite, including full-length fitted cabinets with countersunk wash basin and w.c. with concealed cistern; tiled splashbacks; recessed shower cubicle with tiled walls, curtain rail and Mira Advance shower; extractor fan; downlighters; towel rail radiator.
EXTERNAL:
Parking
Tarmac parking for 2 cars to the front; walled surround; gas meter box; steps up to front door with canopy over; tarmac side path and gate to...
Rear Garden
30.0ft x 60.0ft
South-westerly; full-width paviour patio with raised flower beds; lawn with trees and shrubs; walled surround; outside tap.
LOCATION:
Salcombe Road is conveniently situated for local shops and schools, including Knowle Park Primary. Nearby green spaces include Newquay Road Park, with Redcatch Park also within reach. Local bus services provide access towards Bristol city centre, while the nearby A37 and A4174 offer routes across south Bristol and out towards the Somerset countryside.
GENERAL:
Tenure
Freehold.
Council Tax Band
Band B (£2110.64 per annum 2026/27).
IMPORTANT:
These particulars do not constitute nor form part of any offer of contract, nor may they be regarded as representative. Measurements are approximate. No services, appliances or fittings described in these particulars have in any way been tested by Haighs and it is therefore recommended that any prospective buyer satisfies themself as to their operating efficiency before proceeding with a purchase. Photographs are used only to give an impression of the general size and style of the property, and it should not be assumed that any items shown within these pictures (internal or external) are to be included in the sale. Prospective purchasers should satisfy themselves of the accuracy of any statements included within these particulars by inspection of the property. Anyone wishing to know specific information about the property is advised to contact Haighs prior to visiting the property, especially if in doing so long distances are to be travelled or inconvenience experienced.
INTERESTED?
If you would like to submit an offer to purchase this property, subject to contract, please contact Haighs. In order for us to process your offer and to give our clients our best advice, we will require evidence of how you intend to fund your proposed purchase, and we may ask you to discuss, without initial cost or obligation, your proposal with an Independent Financial Adviser of our choosing for further verification. Should your offer prove to be acceptable, subject to contract, we will need to see identification documentation in line with Money Laundering Regulations.
TypeSemi-detached house
Living Area81 m²
Bedrooms3
Bathrooms1
HeatingGas
Location
Map loading soon
Neighborhood data on demand
Nearby essentials will load when this section comes into view.
Listed on
Mortgage calculator
Estimated monthly payment
1.781 €/mo
Down payment10 % · 35.974 €
35.974 €323.768 € loan
Term
Total repayable534.384 €
Interest rate4.40 %
Representative estimate · Landomo is not a mortgage broker. · Rates updated April 2026