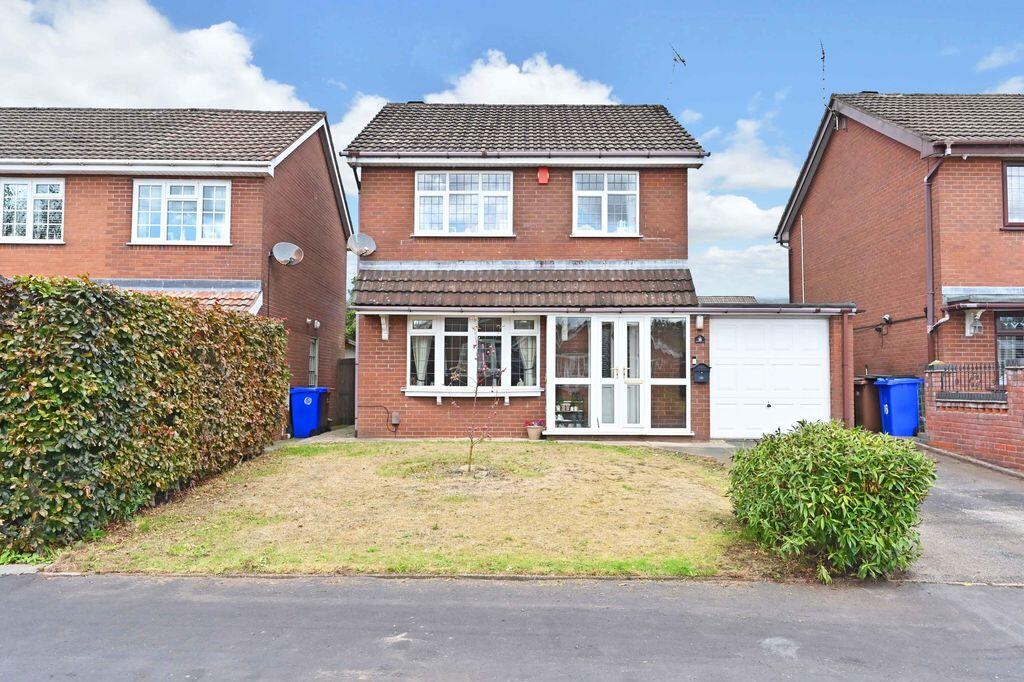
House for sale
Stoke-on-Trent
3 bedrooms·1 bathroom
314.630 €
Listed Sep 2, 2026
About this listing
Prepare to be amazed at this well presented three bedroomed property offering extended accommodation to create the perfect family home . This detached family home resides in a prime cul de sac position, ideally located close to local schools and within close proximity to excellent local amenities. The property has been extended to the rear to create a stylish on trend open plan kitchen/diner which is a real highlight of this superb family home. Benefitting UPVC double glazing and a gas central heating the accommodation in brief comprises of:- Entrance Porch * Entrance Hall & Stairs off to First Floor * Walk in Cloaks Area * Impressive Lounge/Diner * 'Stunning' Open Plan Kitchen/Diner offering a range of on trend units * Downstairs Cloaks/W.C. * Stairs to First Floor * First Floor Landing * Three Good Sized Bedrooms * Modern Refurbished Bathroom complete with an over bath shower * Externally there are gardens to the front and rear aspect with the rear garden enjoying a good degree of privacy * Attached Garage * A viewing is highly recommended to appreciate this ideal family home
ENTRANCE PORCH
UPVC double glazed double opening doors to front, upvc double glazed panels to sides
ENTRANCE HALL
Entrance door to front, panelled radiator, stairs off to first floor, door off to: Walk in Cloaks Area
THROUGH LOUNGE/DINER
23' 0'' x 11' 6'' (7.01m x 3.50m)
LOUNGE AREA - UPVC double glazed leaded window to front, panelled radiator, feature media wall, ornate log effect electric fire DINING AREA - UPVC double glazed leaded window to rear, panelled radiator
OPEN PLAN KITCHEN
15' 0'' x 8' 2'' (4.57m x 2.49m)
UPVC double glazed window to rear, upvc double glazed entrance door to side, inset 1/12 bowl asterite sinks with cupboard beneath, further range of white gloss base and wall units, built in storage drawers, space for 'American' fridge/freezer, plumbing for washing machine and dishwasher, space for tumble dryer, built in '4' ring Beko induction hob, built in oven and grill beneath, feature extractor hood, panelled radiator, opening to:-
DINING AREA
12' 9'' x 10' 3'' (3.88m x 3.12m)
UPVC double glazed leaded window to rear, panelled radiator
DOWNSTAIRS CLOAKS/W.C.
UPVC double glazed window to side, white rectangular compact sink, low level W. C. panelled radiator
FIRST FLOOR LANDING
UPVC double glazed leaded window to side, loft access, door off to built in storage cupboard
BEDROOM ONE
12' 0'' x 12' 0'' (3.65m x 3.65m)
UPVC double glazed leaded window to rear, panelled radiator
BEDROOM TWO
11' 6'' x 10' 0'' (3.50m x 3.05m)
UPVC double glazed window to front, panelled radiator
BEDROOM THREE
8' 6'' x 8' 3'' (2.59m x 2.51m)
UPVC double glazed leaded window to front, panelled radiator, wall mounted gas combination boiler
BATHROOM
UPVC double glazed window to rear, panelled bath, over bath 'Rainhead' shower, separate chrome effect hand held shower attachment, shower screen, PVC partly panelled walling, vanity unit, inset W. C., downlights fitted, wall mounted chrome effect heated towel rail
FRONT GARDEN
laid to lawn, tarmac driveway
ATTACHED GARAGE
Up and over door to front
REAR GARDEN
crazy paved patio area, flagged steps to raised lawn garden, further raised flagged patio area, hedging, apple tree, inset well stocked borders, outside water tap
What's included
Garden
Parking
Key Stats
Key Stats
TypeDetached house
Bedrooms3
Bathrooms1
HeatingAsk Agent
Location
Map loading soon
Neighborhood data on demand
Nearby essentials will load when this section comes into view.
Listed on
Mortgage calculator
Estimated monthly payment
1.558 €/mo
Down payment10 % · 31.463 €
31.463 €283.167 € loan
Term
Total repayable467.371 €
Interest rate4.40 %
Representative estimate · Landomo is not a mortgage broker. · Rates updated April 2026