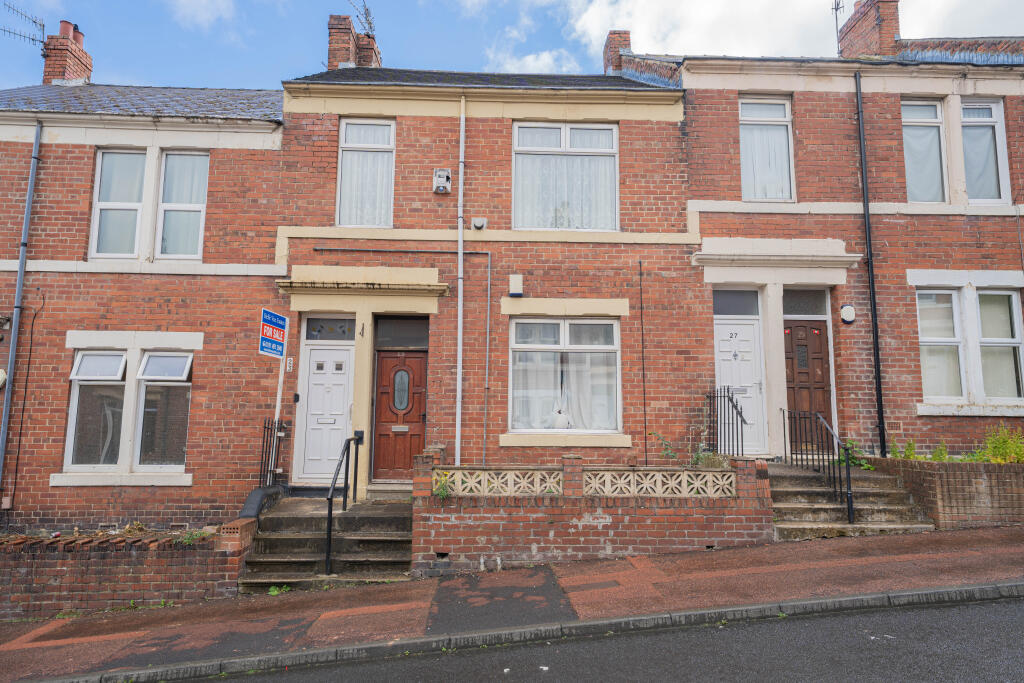
2-bed apartment for sale
Newcastle upon Tyne
2 bedrooms·1 bathroom
58.907 €
Listed Sep 25, 2026
About this listing
MAIN DESCRIPTION
Belle Vue Estates are delighted to offer to the sales market this two-bedroom upper flat, ideally situated on Howe Street in the popular Felling area of Gateshead.
Having been in the same family for a number of years, the property now presents an exciting opportunity for a new owner to bring it into its next chapter. With NO ONWARD CHAIN and considerable scope for improvement, this property is likely to appeal to a range of purchasers, including first-time buyers, those looking to create a home to their own requirements and investors seeking an addition to their portfolio.
Benefiting from double glazing the accommodation briefly comprises entrance lobby, first-floor landing, spacious living room, kitchen and bathroom positioned to the rear, together with two well-proportioned bedrooms to the front elevation.
Externally, there is ample on-street parking to the front while to the rear is a private yard with access to the service lane.
Howe Street is a popular and convenient location offering easy access to a range of local amenities and facilities. The property is well placed for local schools, shops and leisure facilities, while excellent road links provide convenient access towards Newcastle city centre, Team Valley Retail Park and the Metrocentre.
Felling is also well served by regular public transport with frequent bus services providing connections towards Gateshead Metro station and onward travel throughout the surrounding area.
Early viewing is highly recommended to fully appreciate the potential this property has to offer.
FIRST FLOOR LANDING
LIVING ROOM
18' 0" x 14' 9" (5.491m x 4.518m)
KITCHEN
9' 4" x 7' 9" (2.855m x 2.364m)
BATHROOM
7' 8" x 5' 4" (2.339m x 1.636m)
BEDROOM ONE
14' 0" x 11' 3" (4.29m x 3.45m)
BEDROOM TWO
14' 2" x 6' 11" (4.32m x 2.13m)
EXTERNALLY
Externally, there is ample on-street parking to the front while to the rear is a private yard with access to the service lane.
DISCLAIMER
These details have been prepared by our agency staff using both information provided to us by the vendor and following internal inspection. Please be advised particulars may still be awaiting verification and approval from the vendors and therefore should not be relied for anything other than general information. Fixtures and fittings included are to be agreed with the vendor and any photographs or mention of fitted appliances does not imply they are in working order. Internal measurements are taken as a guide only for prospective purchasers and may not be precise. Please call our office for further detailed information on any points if unclear, in order for us to gain clarification from the vendor.
Bedrooms2
Bathrooms1
SubtypeStandard flat
HeatingDouble Glazing
Location
Map loading soon
Neighborhood data on demand
Nearby essentials will load when this section comes into view.
Listed on
Mortgage calculator
Estimated monthly payment
292 €/mo
Down payment10 % · 5.891 €
5.891 €53.016 € loan
Term
Total repayable87.504 €
Interest rate4.40 %
Representative estimate · Landomo is not a mortgage broker. · Rates updated April 2026