House for sale
South Norfolk, Long Stratton
2 bedrooms·1 bathroom
239.765 €
Listed Nov 4, 2026
About this listing
The living space features a charming open fireplace, providing a lovely focal point and adding character and warmth to the property. Further benefits include a useful separate utility room and an additional pantry/storage room, offering excellent practicality and extra storage space.
The property boasts two generously sized double bedrooms, with the master bedroom benefiting from a built-in wardrobe. The accommodation is complemented by a modern finish throughout, creating a stylish yet welcoming home.
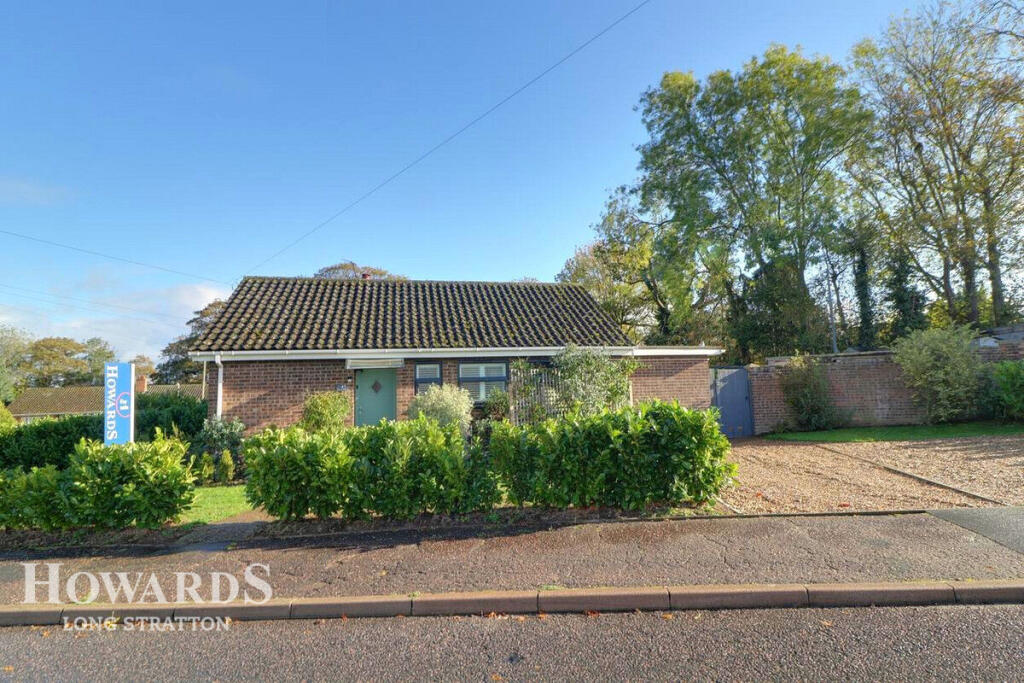
Externally, the property benefits from a spacious double driveway, providing ample off-road parking.
Ideally located within walking distance of Long Stratton's local shops and amenities, the bungalow also offers convenient access to local transport links, making it an excellent choice for those seeking both convenience and village living.
This superbly maintained semi-detached bungalow would make an ideal home for a range of buyers, and viewing is highly recommended to fully appreciate the quality, condition and location on offer.
Outside Front
Laid to lawn corner plot front garden with a wide range of plants, trees and shrubs and pathway access to the front door. The double wide driveway to the side of the property provides ample parking for vehicles and offers gateway access to the rear of the property.
Entrance Hall
Front aspect door with obscured glazed centre panel, "L" shaped hallway, 15 panel timber and glazed door through to the kitchen and four panel wooden colonial doors through to all other rooms, wood effect flooring, coving and radiator.
Lounge/Diner
14'4" x 11'6" (4.37m x 3.51m)
Side aspect upvc double glazed window with Venetian style shutters, open fireplace with a tiled surround and hearth, coving, continued wood effect flooring and radiator.
Kitchen
10'5" x 7'8" (3.20m x 2.34m)
Front aspect upvc double glazed window with Venetian style shutters and a side aspect timber and glazed door, fitted with a full range of wall and base units in a cream shaker tongue and groove panel style finish with roll top work surfaces over, inset single drainer stainless steel sink with a mixer tap, plumbing for a dishwasher, space for freestanding cooker with extractor fan over, space for two under counter appliances, co-ordinating metro style tiled splash backs, ceramic tile flooring, coving and radiator.
Utility Room
Side aspect upvc double glazed window, plumbing for washing machine, space for freestanding appliance, continued ceramic tiled flooring and radiator.
Pantry/Storage Room
Generous space giving you the choice of a pantry space or extra storage for the everyday requirements.
Master Bedroom
11'3" x 9'10" (3.43m x 3.00m)
Side aspect upvc double glazed window with Venetian style shutters, double door fronted built-in wardrobe giving access to a selection of hanging rail and shelf space, continued wood effect flooring, coving and radiator.
Bedroom Two
8'9" x 8'0" (2.69m x 2.46m)
Side aspect upvc double glazed window with Venetian style shutters, continued wood effect flooring, coving and radiator.
Shower Room
Twin front aspect upvc obscured double glazed windows with Venetian style shutters, white three piece fitted suite comprising of a tiled shower cubicle with shower unit set within on riser rail and glass cubicle doors, pedestal wash hand basin, closed couple wc with continental flush, tiled splash back, ceramic tiled flooring, heated ladder style towel rail and extractor fan.
Outside Rear
Patio area to the rear of the property creating the perfect place for outside dining and entertaining, brick wall with gate access to the driveway, mainly laid to shingle for ease of maintenance, raised edged beds with a selection of plants and shrubs, timber shed and is enclosed by a mixture of brick wall, hedging and wooden panel fencing.
Disclaimer
Howards offer a professional, ARLA accredited Lettings and Management Service. If you are considering renting your property in order to purchase, are looking at buy to let or would like a free review of your portfolio, please call the Lettings Manager on the above number.
Howards is the seller's agent for this property. Your conveyancer is legally responsible for ensuring any purchase agreement fully protects your position. We make detailed enquiries of the seller to ensure the information provided is as accurate as possible. Please inform us if you become aware of any information being inaccurate.
Photos in this listing may be digitally enhanced or altered for illustrative or marketing purposes. Where applicable, furniture, decoration, landscaping or other features shown may not reflect the property in its current form. Please refer to the description and ask the agent to confirm the current condition and features before relying on any image.
What's included
Garden
Parking
TypeSemi-detached house
Bedrooms2
Bathrooms1
HeatingAsk Agent
MunicipalitySouth Norfolk
Location
Map loading soon
Neighborhood data on demand
Nearby essentials will load when this section comes into view.
Listed on
Mortgage calculator
Estimated monthly payment
1.187 €/mo
Down payment10 % · 23.977 €
23.977 €215.788 € loan
Term
Total repayable356.161 €
Interest rate4.40 %
Representative estimate · Landomo is not a mortgage broker. · Rates updated April 2026