House for sale
Portsmouth
3 bedrooms·1 bathroom
539.840 €
Listed Apr 23, 2026
About this listing
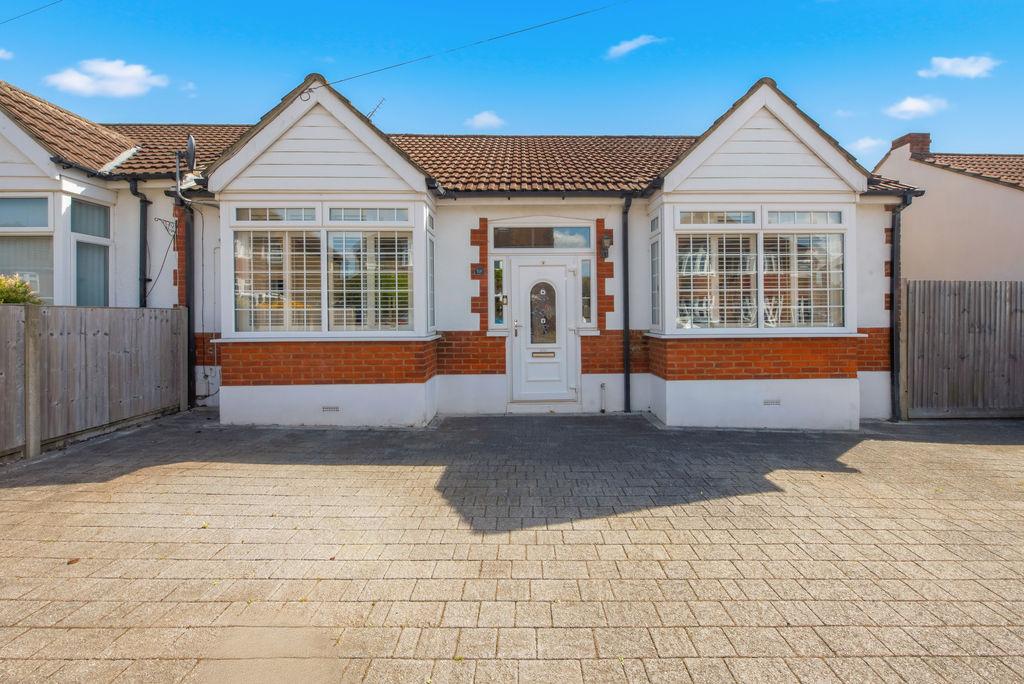
We are delighted to welcome to the market this deceptively spacious semi detached chalet bungalow providing a versatile layout. Set in a quiet cul-de-sac, just a short stroll from Drayton Surgery, bus routes and all the local amenities and within the school catchment area for both Solent and Court Lane and Springfield Secondary School. The property is approached by a block paved driveway providing off road parking for multiple cars. Upon entry, you are greeted by a welcoming hallway leading to the spacious living/dining room, perfect for relaxing or entertaining, with double doors opening through to the conservatory which incorporates a handy utility area. A well proportioned, modern kitchen provides ample storage and worktop space with direct access to the rear garden. The master bedroom sits at the front of the room and is complete with built in wardrobes. A sleek family bathroom completes the ground floor accommodation with bath and separate walk in shower. Upstairs the chalet style design creates a further two bedrooms both complete with air conditioning and eaves storage. Bedroom two boasts a WC.Externally, the rear garden is mainly laid to lawn with an area of artificial lawn and patio, an idyllic setting, a perfect spot to enjoy those summer evenings with a BBQ area, raised decking, and seating areas. Furthermore, there is an outbuilding complete with power, a versatile space which would make a great home office, home gym or bar. We strongly recommend viewing to truly appreciate all this home has to offer. Porch - 4' 0'' x 5' 11'' (1.23m x 1.80m) Entrance Hall - 11' 9'' x 6' 7'' (3.57m x 2.00m) Sitting/Dining Room - 26' 2'' x 11' 10'' (7.98m x 3.61m) Kitchen/Breakfast Room - 16' 7'' x 10' 3'' (5.06m x 3.13m) Garden Room/Utility - 6' 0'' x 18' 11'' (1.84m x 5.76m) Bathroom - 9' 9'' x 9' 7'' (2.98m x 2.92m) Downstairs Bedroom - 11' 11'' x 12' 0'' (3.64m x 3.65m) Bedroom 1 - 14' 5'' x 13' 3'' (4.40m x 4.05m) Ensuite WC - 1' 8'' x 2' 10'' (0.52m x 0.87m) Bedroom 2 - 14' 5'' x 7' 10'' (4.40m x 2.40m) Outbuilding/Garden Office - 19' 0'' x 12' 6'' (5.79m x 3.80m) Council Tax Band: D Tenure: Freehold
What's included
Garden
Parking
TypeSemi-detached house
Bedrooms3
Bathrooms1
HeatingAsk Agent
Location
Map loading soon
Neighborhood data on demand
Nearby essentials will load when this section comes into view.
Mortgage calculator
Estimated monthly payment
2.673 €/mo
Down payment10 % · 53.984 €
53.984 €485.856 € loan
Term
Total repayable801.913 €
Interest rate4.40 %
Representative estimate · Landomo is not a mortgage broker. · Rates updated April 2026