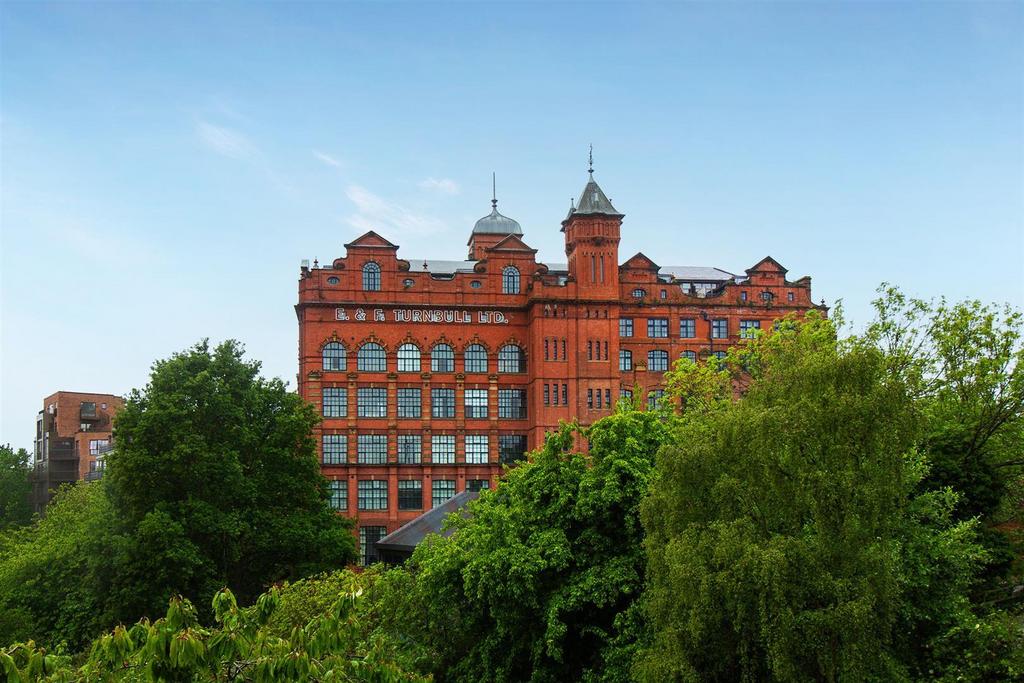
2-bed apartment for sale, 85 m²
Newcastle City Centre
2 bedrooms·2 bathrooms
281.238 €
Listed Oct 3, 2026
About this listing
Luxury Conversion Apartment Boasting in Excess of 900 Sq ft, Offering a Wonderful 30ft Open Plan Kitchen/Dining Room/Living Room with Tall Ceilings & Great Views, Two Good Sized Double Bedrooms, Bathroom Plus En-Suite & Allocated Parking! Combining historic charm with modern luxury, this stylish two bedroom apartment is ideally located within The Turnbull Building, Newcastle. The Turnbull Building, a unique Grade II listed building originally constructed circa 1896 offers easy access to Newcastle's vibrant Quayside, countless bars, cafes and restaurants throughout the city centre and benefits from transport links by car, metro and rail. The property offers a practical first-floor layout with a private entrance hall leading to a spacious open-plan living, kitchen and dining area, two double bedrooms, a family bathroom and an en suite shower room. The apartment also benefits from allocated parking and access to communal outdoor space. The internal accommodation comprises: access to the apartment via a secure communal entrance, with stairs leading up to the first floor and the apartment entrance hall. The entrance hall provides access to the bathroom, second double bedroom, and the impressive open-plan living room, kitchen, and dining room. The open-plan living room, kitchen and dining room is a substantial and distinctive space, featuring exposed timber beams, original painted brickwork, exposed steelwork and extensive industrial-style windows. The generous proportions provide ample space for separate lounge and dining areas, with the large windows drawing in plenty of natural light and offering views towards the surrounding historic architecture, river, and castle. The kitchen is fitted with contemporary white units, integrated appliances, a built-in oven and microwave, an extractor hood, and tiled flooring. The main bedroom is accessed from the living space and is a generous double room with full-height industrial-style windows, exposed timber beams and original painted brickwork. It benefits from direct access to its en suite shower room. The second double bedroom is also accessed from the living space and is well proportioned, with large windows and exposed timber beams. The main bathroom is fitted with a bath and shower over, WC, wash hand basin, fitted storage, and distinctive turquoise mosaic floor tiling. Externally, the converted building benefits from secure gated access and allocated parking. Residents also have access to an attractive communal terrace, featuring paved seating areas, raised planters, mature planting, and timber benches, providing a well-maintained outdoor area within this distinctive city centre development. On The First Floor - Entrance Hall - Living Room/Kitchen/Diner - 6.21m x 9.40m (20'4" x 30'10") - Measurements taken from the widest points. Bedroom - 2.95m x 2.82m (9'8" x 9'3") - Measurements taken from the widest points. En-Suite - 3.05m x 1.19m (10'0" x 3'11") - Measurements taken from the widest points. Bedroom - 3.05m x 3.99m (10'0" x 13'1") - Measurements taken from the widest points. Bathroom - 1.65m x 2.82m (5'5" x 9'3") - Measurements taken from the widest points. Disclaimer - The information provided about this property does not constitute or form part of an offer or contract, nor may be it be regarded as representations. All interested parties must verify accuracy and your solicitor must verify tenure/lease information, fixtures & fittings and, where the property has been extended/converted, planning/building regulation consents. All dimensions are approximate and quoted for guidance only as are floor plans which are not to scale and their accuracy cannot be confirmed. Reference to appliances and/or services does not imply that they are necessarily in working order or fit for the purpose.
What's included
Parking
Area85 m²
Bedrooms2
Bathrooms2
SubtypeStandard flat
HeatingAsk Agent
Location
Map loading soon
Neighborhood data on demand
Nearby essentials will load when this section comes into view.
Mortgage calculator
Estimated monthly payment
1.393 €/mo
Down payment10 % · 28.124 €
28.124 €253.114 € loan
Term
Total repayable417.768 €
Interest rate4.40 %
Representative estimate · Landomo is not a mortgage broker. · Rates updated April 2026