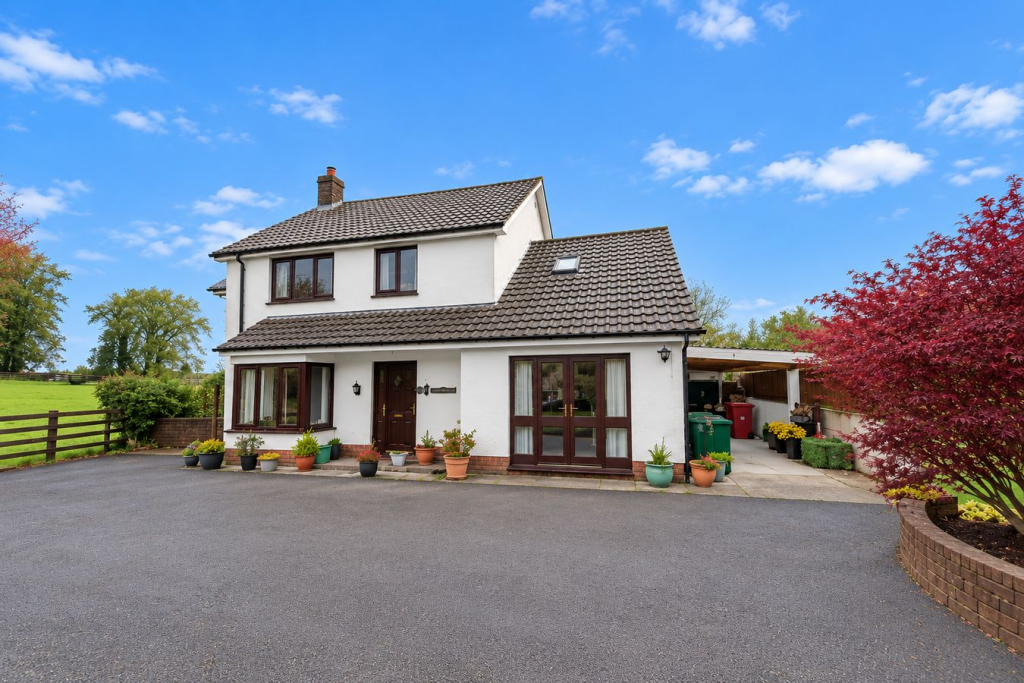
House for sale
Pontsiân, Llandysul
4 bedrooms·2 bathrooms
365.642 €
Listed Oct 4, 2026
About this listing
*** No onward chain *** A substantial and well proportioned 4 bedroomed, 2 bathroomed detached Family home *** Pleasant rural Village location *** 3 versatile reception rooms offering flexible living space *** Recently completed bathroom suites *** Oil fired central heating and double glazing throughout
*** Well maintained front and rear gardens *** Large patio area and range of flower beds *** Lean-to car port *** Gated tarmacadamed driveway providing ample off road parking
*** Conveniently positioned between Llandysul and Lampeter *** Easy access to the Cardigan Bay Coastline *** An ideal Family home with space and practicality
We are informed by the current Vendors that the property benefits from mains water, mains electricity, private drainage, oil fired central heating, double glazing, telephone subject to B.T. transfer regulations, Broadband subject to confirmation by your Provider.
LOCATION
The property is located within the Village of Prengwyn offering Places of Worship, popular Public House and Public Transport Connectivity. The nearby Town of Llandysul offers a good level of local services and amenities, including Primary and Secondary Schooling, traditional High Street offering a Mini Supermarket, Petrol Station, Doctors Surgery, Post Office, Swimming Pool and Leisure Centre, and good road connection to the Cardigan Bay Coastline and Carmarthen and the M4 Motorway.
GENERAL DESCRIPTION
A substantial and well presented 4 bedroomed, 2 bathroomed country residence offering spacious and versatile accommodation ideally suiting modern Family living. The property benefits from 3 reception rooms providing flexible formal entertaining/home working or additional living space.
Externally the property is complimented by well kept front and rear gardens creating an attractive and private setting. A gated tarmacadamed driveway provides ample off road parking and leads to a useful lean-to car port.
The property is situated within a pleasant rural Village enjoying a convenient location being within easy access to the nearby Market Towns of Llandysul and Lampeter along with the stunning Cardigan Bay Coastline just a short drive away.
An excellent opportunity to acquire a comfortable and practical Family home in a desirable West Wales location.
THE ACCOMMODATION
The accommodation at present offers more particularly the following.
RECEPTION HALL
With solid front entrance door, staircase to the first floor accommodation, radiator.
LIVING ROOM
16' 2" x 12' 4" (4.93m x 3.76m). With stone fireplace with an inset gas fire, double aspect windows, radiator.
LIVING ROOM (SECOND IMAGE)
DINING ROOM
10' 8" x 10' 6" (3.25m x 3.20m). With sliding patio doors to the rear patio area, radiator.
KITCHEN
15' 7" x 9' 3" (4.75m x 2.82m). With an oak fitted kitchen with a range of wall and floor units with work surfaces over, 1 ½ sink and drainer unit, integrated fridge and freezer, electric oven, hob and extractor hood over, radiator, tiled flooring.
KITCHEN (SECOND IMAGE)
UTILITY ROOM
11' 9" x 10' 0" (3.58m x 3.05m). With fitted units, plumbing and space for automatic washing machine, rear entrance door.
W.C.
With low level flush w.c.
SITTING ROOM
20' 0" x 11' 9" (6.10m x 3.58m). With radiator, doors opening onto the front garden area.
LANDING
With airing cupboard with shelving and radiator, separate access to the loft space.
BEDROOM 4
12' 3" x 8' 8" (3.73m x 2.64m). With radiator.
BEDROOM 2
15' 6" x 11' 9" (4.72m x 3.58m). With two Velux roof windows, side window, radiator.
BATHROOM
Having a modernised suite comprising of a tiled panelled bath with shower over, low level flush w.c., vanity unit with wash hand basin.
BEDROOM 3
19' 9" x 10' 2" (6.02m x 3.10m). With radiator.
BEDROOM 1
14' 9" x 10' 8" (4.50m x 3.25m). Into bay, with fitted wardrobes, radiator.
EN-SUITE TO BEDROOM 1
A modern suite with a shower cubicle, vanity unit with wash hand basin, low level flush w.c., chrome heated towel rail.
PARKING AND DRIVEWAY
A gated tarmacadamed driveway provides ample off road parking and leads to a useful lean-to car port.
CAR PORT
Housing the external Worcester oil fired central heating boiler running all domestic systems within the property and the oil tank.
GARDEN
The property enjoys a generous Village plot with well maintained front and rear gardens being private and not overlooked. To the front lies a terraced lawned area with an abundance of ornamental trees and shrubbery. To the rear lies a large patio area with steps leading onto a level lawn with flower and shrub borders being well kept and maintained.
REAR GARDEN (FIRST IMAGE)
REAR GARDEN (SECOND IMAGE)
REAR GARDEN (THIRD IMAGE)
FRONT OF PROPERTY
REAR OF PROPERTY
TENURE AND POSSESSION
We are informed the property is of Freehold Tenure and will be vacant on completion. No onward chain.
COUNCIL TAX
The property is listed under the Local Authority of Ceredigion County Council. Council Tax Band for the property - 'E'.
LAND TRANSACTION TAX
The purchase of this property may be subject to Land Transaction Tax (LTT). The amount payable will depend upon the purchase price and the purchaser’s individual circumstances. Buyers are advised to use the Welsh Revenue Authority Land Transaction Tax calculator and/or seek advice from their solicitor or financial adviser.
MONEY LAUNDERING REGULATIONS
To comply with Government anti-money laundering legislation, we are legally required to carry out identity and verification checks on all buyers and sellers.
We work with our trusted and industry-recognised partner, Coadjute, who will send you a secure link to complete these biometric checks electronically once your offer has been accepted (subject to contract).
A non-refundable fee of £45 + VAT per person is payable directly to Coadjute for this service. These checks must be completed before we can issue the memorandum of sale to the solicitors and progress the transaction.
If you have any questions or need any assistance, please don’t hesitate to contact the office – we’re always happy to help.
What's included
Terrace
Garden
Parking
TypeDetached house
Bedrooms4
Bathrooms2
HeatingDouble Glazing, Oil
MunicipalityPontsiân
Location
Map loading soon
Neighborhood data on demand
Nearby essentials will load when this section comes into view.
Listed on
Mortgage calculator
Estimated monthly payment
1.810 €/mo
Down payment10 % · 36.564 €
36.564 €329.078 € loan
Term
Total repayable543.148 €
Interest rate4.40 %
Representative estimate · Landomo is not a mortgage broker. · Rates updated April 2026