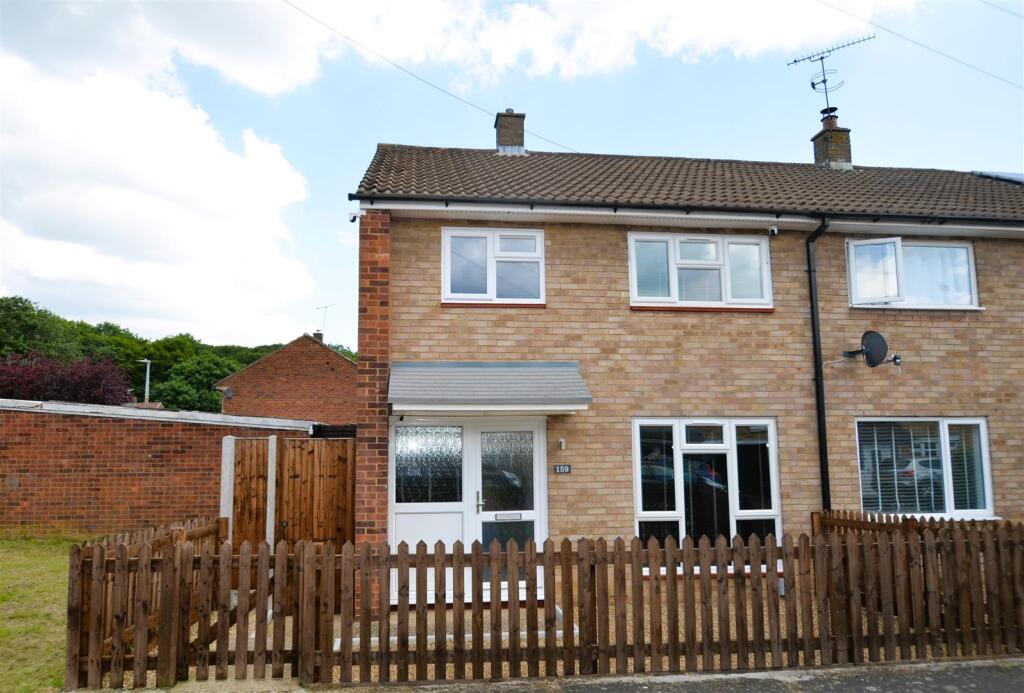
House for sale
Stevenage, Shephall
3 bedrooms·1 bathroom
388.849 €
Listed Sep 24, 2026
About this listing
An EXCEPTIONAL, three bedroom, end terraced home located in a HIGHLY SOUGHT after location within a short walk to FAIRLANDS VALLEY PARK. The property is presented in excellent order throughout and boasts a spacious 23ft lounge/diner, well fitted kitchen, three good sized bedrooms and a modern bathroom. Outside the property has a large fully enclosed rear garden.
Entrance Hall - uPVC double glazed entrance door and window to front, cupboard housing fuse board, understairs cupboard.
Kitchen - 3.20 x 2.56 - Fitted kitchen with a range of base and eye level units with roll top work surfaces, stainless steel sink unit with mixer tap, tiled splashback, tiled floor, plumbing for washing machine and dishwasher, uPVC double glazed window and door to garden.
Lounge/Diner - 7.05 x 3.18 - Dual aspect room with uPVC double glazed window to front, two radiators, uPVC double glazed French doors to garden.
Landing - Access to loft space via loft ladder, boarded with light, wall mounted gas combi boiler in loft installed 2023. Doors to all first floor rooms.
Bedroom One - 3.22 x 3.20 - uPVC double glazed window to rear, radiator.
Bedroom Two - 3.8 x 3.13 (12'5" x 10'3") - uPVC double glazed window to front, radiator, fitted sliding mirror door wardrobe.
Bedroom Three - 2.78 x 2.1 (9'1" x 6'10") - Window to front, radiator.
Bathroom - White suite comprising of paneled bath with mixer tap and wall mounted shower, low level w.c, pedestal wash hand basin, heated towel rail, fully tiled walls, uPVC double glazed window to rear.
Front Garden - Path leading to front door and gated access to rear, rest laid to low maintenance gravel enclosed by fencing.
Rear Garden - A large fully enclosed, landscaped rear garden with a circular feature lawn area with stone chipping surrounds and large decked area to rear of garden, brick built storage shed.
Agents Note - Freehold.
Council Tax Band C.
What's included
Terrace
Garden
TypeTerraced house
Bedrooms3
Bathrooms1
HeatingAsk Agent
Location
Map loading soon
Neighborhood data on demand
Nearby essentials will load when this section comes into view.
Listed on
Mortgage calculator
Estimated monthly payment
1.925 €/mo
Down payment10 % · 38.885 €
38.885 €349.964 € loan
Term
Total repayable577.621 €
Interest rate4.40 %
Representative estimate · Landomo is not a mortgage broker. · Rates updated April 2026