House for sale, 108 m²
Swansea, Mynyddbach
3 bedrooms·1 bathroom
358.933 €
3.324 €/m²
Listed Nov 5, 2026
About this listing
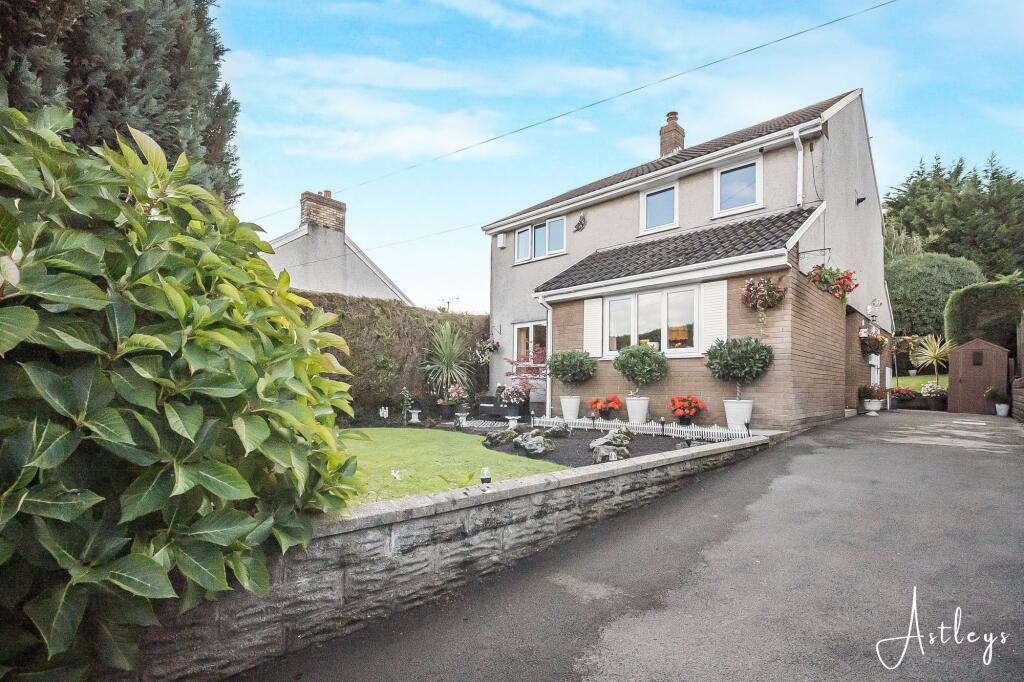
Situated in the popular residential area of Treboeth, Swansea, this three bedroom detached property offers spacious accommodation, making it an appealing choice for families seeking a home with plenty of character and room to make their own. With gardens to both the front and rear, the property combines comfortable living space with a convenient location close to local schools, shops and everyday amenities.
The ground floor begins with an entrance porch and separate WC, leading through to an inviting open-plan lounge and dining room. This generous living space offers distinct areas for relaxing and entertaining, complemented by an attractive open fireplace, exposed brickwork and large windows that create a warm and characterful setting. The adjoining kitchen/breakfast room provides practical space for everyday family life. To the first floor are three bedrooms and a recently fitted family bathroom, providing comfortable accommodation for a growing family.
Externally, the front garden is laid to lawn and bordered by mature hedging and trees, offering a good degree of privacy. To the rear, a patio area leads onto a lawned garden, creating an ideal setting for outdoor dining, entertaining and family activities.
Treboeth is a well-established residential location, with local shops, everyday amenities and schools, including Gwyrosydd Primary School, nearby. Regular bus services and convenient road links provide access to Swansea city centre, Morfa Retail Park and the M4 motorway, while Penlan Leisure Centre offers a range of local sporting and recreational facilities.
An excellent opportunity to acquire a detached family home offering spacious open-plan living, three bedrooms and gardens in a popular Swansea location. Viewing is recommended to fully appreciate the accommodation and character on offer.
Entrance Porch
Entrance door to side, door leading into the living accommodation and door to the WC.
Open Plan Living Accommodation
Staircase to the first floor, storage cupboard and open plan to the lounge and dining area.
Dining Area
3.15m x 3.74m
Double glazed window to front, radiator, step down to the lounge area.
Lounge Area
3.32m x 6.63m
Double glazed window to front, double glazed double doors to the rear garden, radiator, open fireplace.
Kitchen/Breakfast Room
2.0m x 3.74m
Fitted with a range of wall and base units with worktop space over, incorporating a sink and drainer. There is a built-in double electric oven, gas hob with extractor fan over, space for a fridge freezer and plumbing for a washing machine. The room benefits from double glazed windows overlooking the rear garden and to the side, a double glazed stable door providing access to the side garden and a radiator.
Landing
Double glazed window to rear, access to loft, radiator.
Bedroom 1
3.32m x 3.87m
Double glazed window to front, built-in wardrobes, radiator.
Bedroom 2
Double glazed window to rear, built-in wardrobe, radiator.
Bedroom 3
3.13m x 3.74m
Two double glazed windows to front, built-wardrobe, radiator.
Bathroom
1.85m x 3.28m
Recently fitted to incorporate a bath with shower over, twin wash hand basin, bidet and WC. Tiled wall, heated towel rail, frosted double glazed window to rear.
Front Garden
To the front, the property benefits from a lawned garden with mature hedging to the boundaries, providing a good degree of privacy, along with a seating area. A side driveway provides off road parking, with a pathway leading to the rear garden.
Rear Garden
The rear garden is a good size, featuring a patio area accessed directly through the double doors from the lounge, providing an ideal space for outdoor dining and entertaining. Beyond the patio is a generously sized lawned garden, complemented by mature shrubs and trees.
What's included
Terrace
Parking
Fireplace
TypeDetached house
Living Area108 m²
Bedrooms3
Bathrooms1
HeatingGas Central
Location
Map loading soon
Neighborhood data on demand
Nearby essentials will load when this section comes into view.
Listed on
Mortgage calculator
Estimated monthly payment
1.777 €/mo
Down payment10 % · 35.893 €
35.893 €323.040 € loan
Term
Total repayable533.182 €
Interest rate4.40 %
Representative estimate · Landomo is not a mortgage broker. · Rates updated April 2026