No longer available
This listing is no longer active. We keep it here for reference, but the details may be out of date.
House for sale, 289 m²
Perth, Middleton
5 bedrooms·5 bathrooms
760.563 €
2.632 €/m²
Listed Jun 8, 2026
About this listing
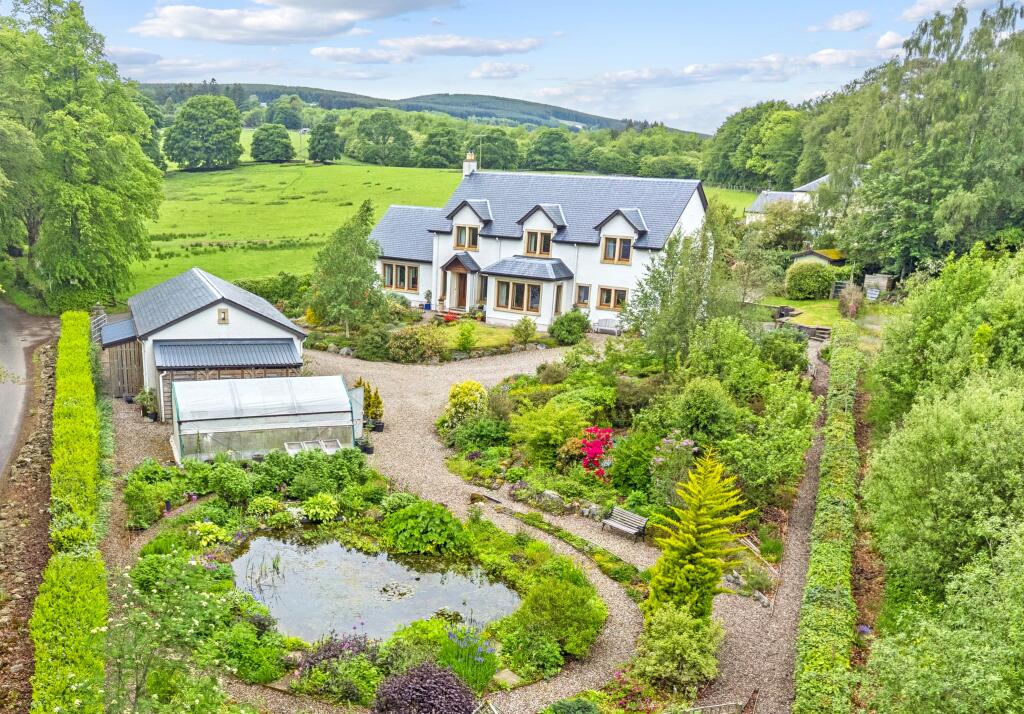
This beautifully presented and well-proportioned five-bedroom modern detached house is set within approximately half an acre of private garden grounds and enjoys a peaceful rural location in Kilry.
A welcoming entrance hallway offers space for a secondary seating area and features a wood-burning stove, creating a warm focal point. To the front of the property is a formal living room with attractive views over the gardens.
The impressive open-plan living/dining kitchen forms the heart of the home. The kitchen area is fitted with a range of floor and wall-mounted units and integrated appliances, including a Siemens self-cleaning oven, secondary steam oven with warming drawer, fridge, dishwasher, induction hob, and an integrated hooded extractor. Adjacent to the kitchen is a utility room housing the plant room, which contains all heating equipment for the ground source heat pump system. The utility also provides access to a downstairs cloakroom, with a second cloakroom located off the main hallway.
Also on the ground floor is a spacious double bedroom with fitted wardrobes and an en-suite shower room, offering flexible accommodation.
A solid oak staircase leads to the upper landing, which benefits from a large linen cupboard. There are four further generously sized double bedrooms, all offering ample fitted wardrobe storage. The principal bedroom on this level also has an en-suite shower room.
The main bathroom is finished to a high standard with a luxurious, contemporary feel. Fully tiled throughout with elegant stone-effect tiling, it features a large walk-in shower enclosure, modern vanity storage, WC, and bidet, complemented by stylish fixtures and recessed lighting.
The property is accessed via a private driveway providing ample parking for several vehicles and leading to a double garage with electric door. The garage includes a rear workshop with its own electric door access, as well as additional attic storage space above.
The property is served by a ground source heat pump providing efficient heating and hot water via underfloor heating, along with double glazing throughout. Its desirable aspect ensures the home enjoys sunlight throughout the day.
This beautifully presented and well-proportioned five-bedroom modern detached house is set within approximately half an acre of private garden grounds and enjoys a peaceful rural location in Kilry.
A welcoming entrance hallway offers space for a secondary seating area and features a wood-burning stove, creating a warm focal point. To the front of the property is a formal living room with attractive views over the gardens.
The impressive open-plan living/dining kitchen forms the heart of the home. The kitchen area is fitted with a range of floor and wall-mounted units and integrated appliances, including a Siemens self-cleaning oven, secondary steam oven with warming drawer, fridge, dishwasher, induction hob, and an integrated hooded extractor. Adjacent to the kitchen is a utility room housing the plant room, which contains all heating equipment for the ground source heat pump system. The utility also provides access to a downstairs cloakroom, with a second cloakroom located off the main hallway.
Also on the ground floor is a spacious double bedroom with fitted wardrobes and an en-suite shower room, offering flexible accommodation.
A solid oak staircase leads to the upper landing, which benefits from a large linen cupboard. There are four further generously sized double bedrooms, all offering ample fitted wardrobe storage. The principal bedroom on this level also has an en-suite shower room.
The main bathroom is finished to a high standard with a luxurious, contemporary feel. Fully tiled throughout with elegant stone-effect tiling, it features a large walk-in shower enclosure, modern vanity storage, WC, and bidet, complemented by stylish fixtures and recessed lighting.
The property is accessed via a private driveway providing ample parking for several vehicles and leading to a double garage with electric door. The garage includes a rear workshop with its own electric door access, as well as additional attic storage space above.
The property is served by a ground source heat pump providing efficient heating and hot water via underfloor heating, along with double glazing throughout. Its desirable aspect ensures the home enjoys sunlight throughout the day.
What's included
Garden
Parking
Key Stats
Key Stats
Living Area289 m²
Bedrooms5
Bathrooms5
HeatingAsk Agent
Location
Map loading soon
Neighborhood data on demand
Nearby essentials will load when this section comes into view.
Listed on
Mortgage calculator
Estimated monthly payment
3.766 €/mo
Down payment10 % · 76.056 €
76.056 €684.507 € loan
Term
Total repayable1.129.789 €
Interest rate4.40 %
Representative estimate · Landomo is not a mortgage broker. · Rates updated April 2026