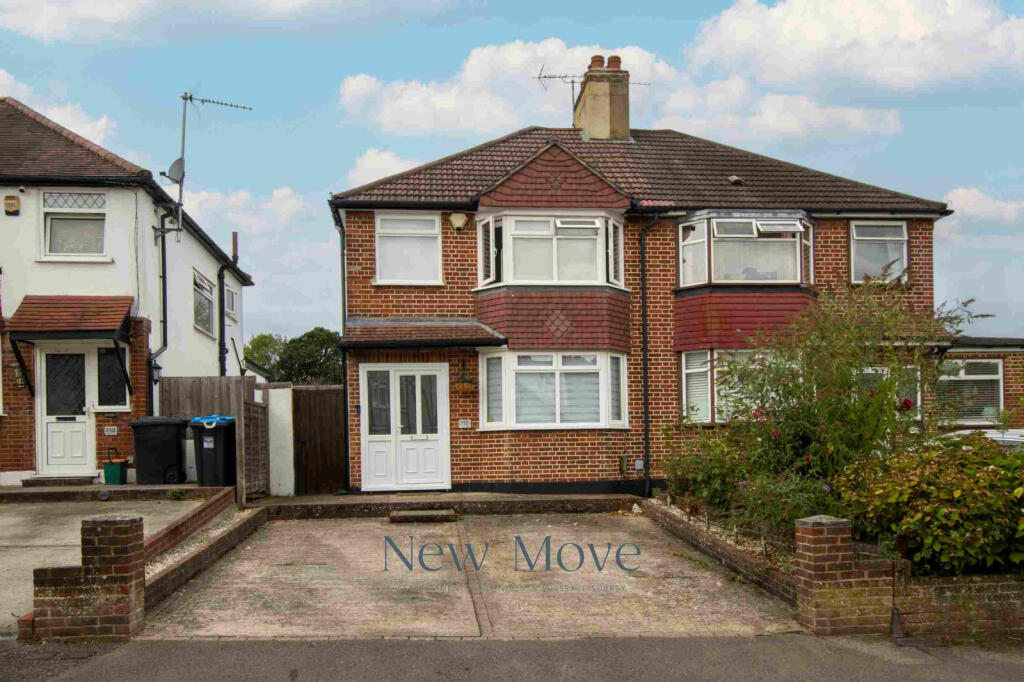
House for sale, 83 m²
Croydon
3 bedrooms·1 bathroom
538.162 €
6.484 €/m²
Listed Nov 7, 2026
About this listing
Guide Price: £450,000 to £480,000
This three-bedroom semi-detached house is located on Foxon Lane, Caterham, and provides accommodation arranged across two floors. The property has two reception rooms, one bathroom, a fitted kitchen, front driveway parking and an enclosed rear garden. The entrance opens into the ground-floor accommodation, with the main living room positioned at the front of the house with front-facing bay window, The main living space opens to the dining area, creating a linked reception space while retaining separate areas for seating and dining. The dining room has doors leading towards the rear of the property and access through to the kitchen.
The kitchen is arranged in a U-shaped layout and includes a stainless-steel sink with mixer tap positioned beneath a rear window. Additional windows provide natural light and views towards the garden. The kitchen include an oven, hob, extractor hood, space for washing machine, tumble dryer and dishwasher, with access to the rear garden.
The first floor provides three bedrooms and the family bathroom. The principal bedroom is positioned at the front of the property and has a bay window. The second bedroom is located at the rear and includes a rear-facing window. The third bedroom is ideal for a small child or as additional storage space. The bathroom is fully tiled and includes a panelled bath with shower attachment, wash basin set within a vanity unit, WC, towel rail and an obscure-glazed window for ventilation and natural light.
Externally, the front of the property has a driveway extending from the road to the house, providing off-road parking. Low brick walls define the front boundary, with a gated side passage leading towards the rear. The rear garden is enclosed by timber fencing, brick walls and established hedging. It includes a lawned area, borders, mature shrubs and hedges, together with a paved area immediately outside the rear of the house. The rear elevation has glazed doors, windows and external lighting.
Property additional info
Kitchen/Breakfast Room: 18' 6" x 15' 4" (5.64m x 4.67m)
Dining Area: 10' 10" x 7' 11" (3.30m x 2.41m)
Lounge: 12' 11" x 10' 4" (3.94m x 3.15m)
Entrance Hall
Bathroom
Bedroom 2: 10' 9" x 10' 4" (3.28m x 3.15m)
Bedroom 3: 7' 5" x 5' 1" (2.26m x 1.55m)
Bedroom 1: 12' 7" x 10' 6" (3.84m x 3.20m)
Roof type: Concrete roof tiles.
Construction materials used: Brick and block.
Water source: Direct mains water.
Electricity source: National Grid.
Sewerage arrangements: Standard UK domestic.
Heating Supply: Central heating (gas).
Parking Availability: Yes.
What's included
Garden
Parking
TypeSemi-detached house
Living Area83 m²
Bedrooms3
Bathrooms1
Energy ClassD
HeatingGas Central
Location
Map loading soon
Neighborhood data on demand
Nearby essentials will load when this section comes into view.
Listed on
Mortgage calculator
Estimated monthly payment
2.665 €/mo
Down payment10 % · 53.816 €
53.816 €484.346 € loan
Term
Total repayable799.420 €
Interest rate4.40 %
Representative estimate · Landomo is not a mortgage broker. · Rates updated April 2026