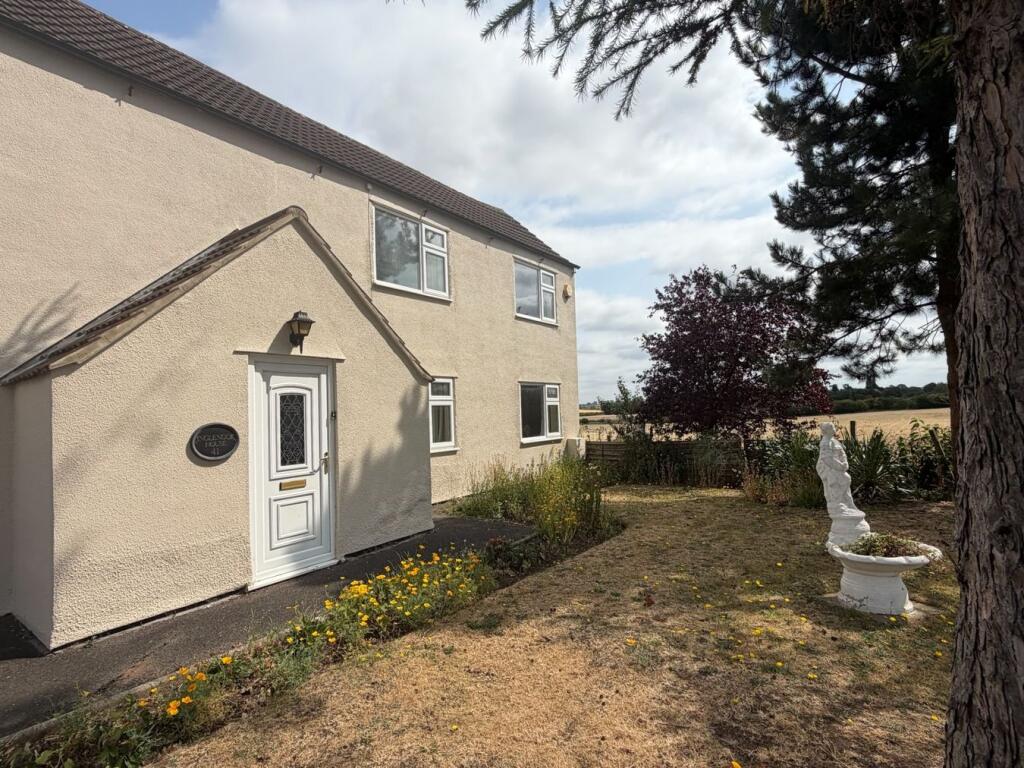
House to rent
Charnwood, Thorpebury, Thurmaston
1.400 €/mo
Listed Jul 23, 2026
About this listing
Reddington Sales & Lettings are delighted to offer to the rental market this deceptively spacious three-bedroom home, situated within a quiet and well-maintained development of privately owned park homes. This is a rare opportunity to rent a property in such a peaceful location. Charnwood Council Tax Band A EPC Rating E Please note: Due to the site regulations, applicants must be 55 years of age or over, and pets are not permitted. Payments before the tenancy starts to Reddington Homes the Agent: Holding Deposit: 1 week’s rent £276.92 Deposit: 5 weeks rent £1,384.61 Payments during the tenancy (payable to the Agent): Payment of £25.00 if you want to change the tenancy agreement. Payment of interest for the late payment of rent at a rate of 3% above the Bank of England base rate. Payment of £25 for the reasonably incurred costs for the loss of keys/security devices Payment of any unpaid rent or other reasonable costs associated with your early termination of the tenancy Reddington Homes is a member of Client Money Protect CMP 005689, which is a client money protection scheme and also a member of The Property Ombudsman D14125, which is a redress scheme. You can find out more details on the agent’s website or by contacting the agent directly. Building Safety Standard construction. Mobile Signal Mobile signal strengths are strong for O2 and Vodaphone and medium for EE and Three. Existing Planning Permission None. Coalfield or Mining The agent has not been made aware of any specific mining or coalfield-related issues affecting this property. However, prospective purchasers are advised to make their own enquiries and obtain a Coal Mining Report (where applicable) from the Coal Authority or a suitable professional to satisfy themselves as to the property’s condition and any potential mining-related risks. Entrance Hall
3.06m x 0.91m (10' 0" x 3' 0") Entered via a UPVC double glazed entrance door, with fitted carpet, stairs rising to the first-floor landing, double panel radiator, cloak hooks and a useful storage cupboard housing the electric meter and consumer unit. Door leading to the first reception room. Lounge
3.81m x 3.37m (12' 6" x 11' 1") A spacious reception room with UPVC double glazed window to the front elevation, single panel radiator, room thermostat, pendant lighting and a generous built-in storage cupboard complete with power and lighting. Dining Room/Second Reception Room
3.37m x 3.83m (11' 1" x 12' 7") A second well-proportioned reception room featuring an attractive Adam-style fire surround with inset electric fire, UPVC double glazed window to the front elevation, double panel radiator, fitted carpet and pendant lighting. Kitchen
2.90m x 2.77m (9' 6" x 9' 1") Recently refitted with a modern range of white wall and base units complemented by black handles and granite-effect roll-edge work surfaces with tiled splashbacks. Stainless steel sink with chrome drainer, wall-mounted Worcester boiler, laminate flooring and UPVC double glazed window overlooking the rear yard.
The landlord is including the following gifted appliances: freestanding electric cooker, washing machine, tumble dryer, fridge freezer, microwave. Utility Room
2.83m x 1.57m (9' 3" x 5' 2") With laminate flooring, additional work surface, wall-mounted storage cupboards, space beneath for storage and extractor fan. Ground Floor Shower Room
2.84m x 1.30m (9' 4" x 4' 3") Fitted with a low-level WC, pedestal wash hand basin and separate electric shower cubicle. Part tiled walls, extractor fan and useful storage cupboard. Landing
UPVC double glazed window and pendant lighting. Bedroom One
3.81m x 3.44m (12' 6" x 11' 3") A generous double bedroom with UPVC double glazed window to the front elevation, single panel radiator, fitted carpet and pendant lighting. Bedroom Two
3.38m x 2.72m (11' 1" x 8' 11") Double bedroom with UPVC double glazed window to the front elevation, single panel radiator, fitted carpet and pendant lighting. Includes a freestanding wardrobe and chest of drawers. Bedroom Three
3.52m x 1.49m (11' 7" x 4' 11") Single bedroom with UPVC double glazed windows to the front and side elevations, fitted carpet, single panel radiator, pendant lighting and a useful built-in storage cupboard. Family Bathroom
Fitted with a three-piece suite comprising a panelled bath, pedestal wash hand basin and low-level WC, together with shelving and useful storage. Outside
The property benefits from a private, enclosed and low-maintenance rear yard with gated side access and several useful brick outbuildings.
Outbuilding One – 3.24m x 2.48m
Outbuilding Two – 3.23m x 2.00m
Tool Shed – 1.48m x 0.97m
To the front is a small garden area, which the tenant will be responsible for maintaining, together with off-road parking for two vehicles.Show more
What's included
Garden
Parking
Key Stats
Key Stats
TypeDetached house
Bedrooms3
Bathrooms2
Energy ClassE
HeatingDouble Glazing, Gas Central
Deposit1.616 €
MunicipalityCharnwood
Price History
Location
Map loading soon
Neighborhood data on demand
Nearby essentials will load when this section comes into view.