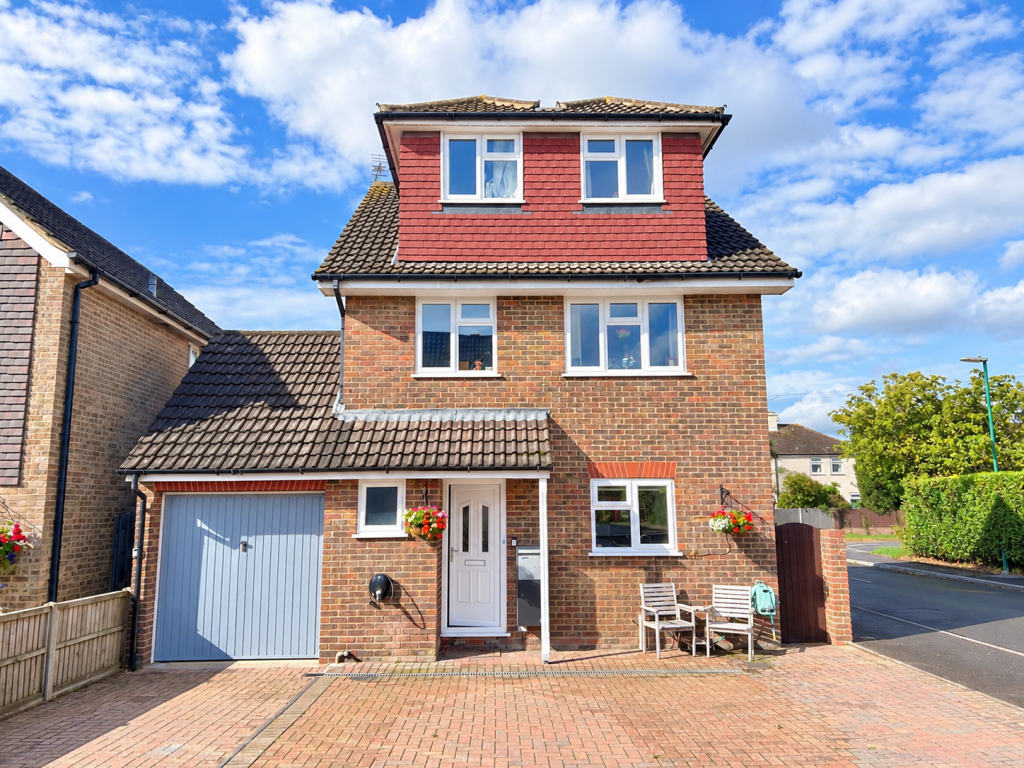
House for sale
Portsmouth
4 bedrooms·4 bathrooms
648.868 €
Listed Oct 1, 2026
About this listing
A SUBSTANTIAL extended FOUR DOUBLE BEDROOM family home, located in CUL-DE-SAC in Woodgate. The property affords easy access to the A29, local shops and requested primary and secondary schools. The spacious accommodation includes four double bedrooms, three with en-suite shower rooms, a large lounge/kitchen/diner, snug, office/playroom and an enclosed rear garden.
The property also benefits from air conditioning to principal rooms, double glazing, gas fired central, off road parking and electric car charging point.
Bognor Regis is some three and a half miles to the south with its town centre, railway station and traditional seaside promenade, whilst the historic city centres of Chichester and Arundel are some seven respectively, set on the edge of the South Downs National Park with all it has to offer.
Viewing is HIGHLY RECOMMENDED of this property in order to appreciate all it has to offer.
PROPERTY DESCRIPTION:
UPVC double glazed front door leading to ENTRANCE HALL:
Radiator.
CLOAKROOM:
Wall hung WC with concealed cistern. Wash basin inset in vanity unit with storage shelves below. Heated towel rail. Underfloor heating.
INNER HALLWAY:
Under stairs pull-out shoe storage. Radiator. Glass balustrade. Door to:-
OPEN PLAN LOUNGE/KITCHEN/DINER
29' 2" (8.9m) x 15' 1" (4.6m) Narrowing to 11' 0" (3.36m):
A dual aspect room comprising:
KITCHEN AREA:
Range of base and wall units. Work surfaces incorporating one and a quarter bowl stainless steel sink unit with mixer tap. Under cabinet lighting. Plinth lighting. Leisure dual-fuel Range style cooker with five gas burner hob, featuring wok burner and griddle, three ovens and separate grill with extractor and light over. Integrated dishwasher. Water softener. Space and plumbing for American style fridge/freezer. Tiled splashbacks. Breakfast bar. Down lighters. Window to front elevation.
LOUNGE/DINING AREA:
Wooden floor. Down lights throughout. Two radiators. Door to side access. Window to rear garden. Opening through to:-
SNUG
11' 4" (3.46m) x 10' 2" (3.09m):
Bi-fold doors to garden. Down lights. Remote control gas fire. Ceiling fitted air conditioning unit with heating facility.
UTILITY ROOM
7' 9" (2.36m) x 7' 5" (2.25m):
Space and plumbing for washing machine. Space for tumble dryer and fridge. Access to loft storage via pull-down ladder. Door to:-
OFFICE/PLAYROOM
16' 5" (5m) x 7' 5" (2.25m):
Down lights. Radiator. Bi-fold doors to rear garden.
FIRST FLOOR LANDING:
Glass balustrade. Doors to:-
BEDROOM ONE
11' 10" (3.6m) x 11' 6" (3.5m):
Radiator. Wall mounted air conditioning unit. Down lights. Feature bedside lighting. Door to:-
DRESSING ROOM
6' 1" (1.85m) x 5' 11" (1.8m):
Range of cupboards and hanging space. Down lights.
EN-SUITE SHOWER ROOM:
Wall mounted WC with concealed cistern. Wash base inset to vanity. Shower area with thermostatically controlled shower and rainfall shower head. Storage for toiletries. Floor drainage. Underfloor heating. Heated towel rail.
BEDROOM FOUR
11' 0" (3.36m) x 9' 5" (2.88m):
Wall mounted air conditioning unit. Radiator.
LAUNDRY ROOM
6' 8" (2.04m) x 6' 5" (1.96m):
Shelving.
FAMILY BATHROOM:
A white suite comprising panel bath. Low level WC with integrated cistern. Wash basin inset to vanity unit with storage below. Plinth lighting. Down lights. Heated towel rail. Extractor fan.
SECOND FLOOR & LANDING:
Glass balustrade. Doors to:-
BEDROOM TWO
13' 7" (4.13m) x 10' 4" (3.14m):
Wall mounted air conditioning unit. Radiator. Down lights. Built-in wardrobe cupboards. Built-in cupboard containing hot water cylinder and gas fired boiler serving domestic hot water and central heating. Door to:-
EN-SUITE SHOWER ROOM:
Low level WC with concealed cistern. Wash basin with storage under. Thermostatically controlled shower and rainfall attachment. Floor drainage. Glass shower screen. Underfloor heating. Heated towel rail.
BEDROOM THREE
13' 9" (4.2m) x 10' 4" (3.16m):
Wall mounted air conditioning unit. Built-in wardrobes. Down lighters. Door to:-
EN-SUITE SHOWER ROOM:
Low level WC with concealed cistern. Storage around and wash hand basin. Thermostatically controlled shower with rainfall attachment. Floor drainage. Glass shower screen. Underfloor heating. Heated towel rail.
OUTSIDE & GENERAL:
To the front of the property is block paving, providing off street parking for 2-3 vehicles and an electric charging point. There is also an allocated parking space in the Close.
STORE ROOM: Power and light connected. Up and over door.
The rear enclosed garden features a selection of raised flower beds. Covered BBQ area with power and light connected, perfect for outside entertaining. Stone slabbed patio. Outside water tap. Garden lighting which is timer controlled. Side gated access.
COUNCIL TAX BAND:
Band E.
AGENTS NOTE:
Some images may have been digitally enhanced for presentation purposes.
What's included
Garden
Parking
TypeDetached house
Bedrooms4
Bathrooms4
HeatingAsk Agent
Location
Map loading soon
Neighborhood data on demand
Nearby essentials will load when this section comes into view.
Listed on
Mortgage calculator
Estimated monthly payment
3.213 €/mo
Down payment10 % · 64.887 €
64.887 €583.981 € loan
Term
Total repayable963.869 €
Interest rate4.40 %
Representative estimate · Landomo is not a mortgage broker. · Rates updated April 2026