Land for sale
Lichfield Road, Shelfield, Walsall
1.036.758 €
Listed Oct 4, 2026
About this listing
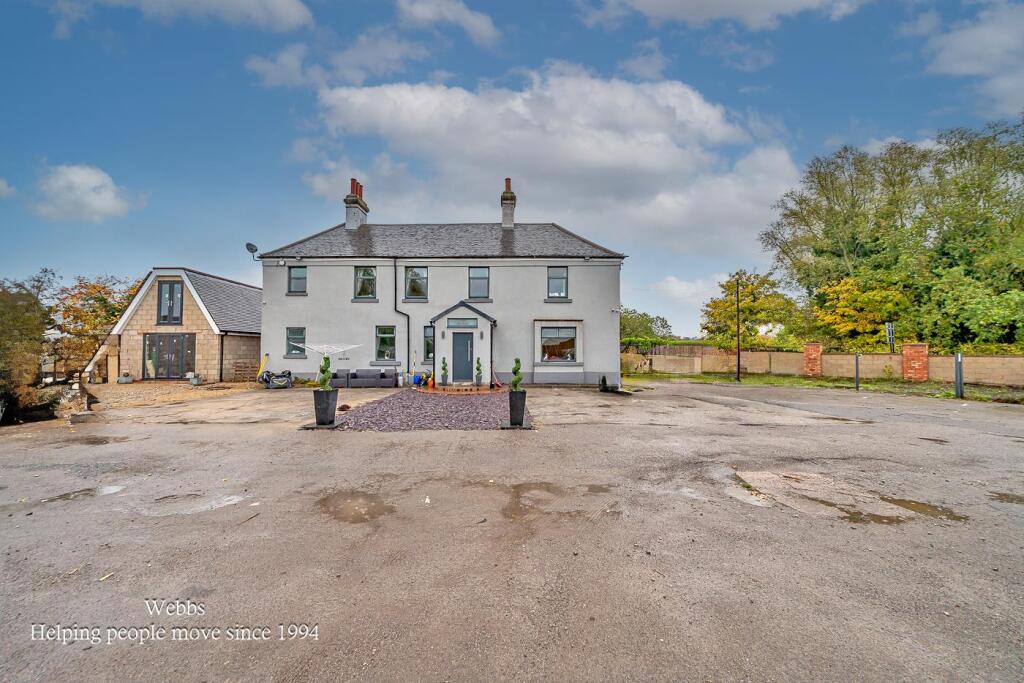
** SUPERB RESIDENTIAL/COMMERCIAL OPPORTUNITY (STPP) ** 1.2 ACRE SITE ** LARGE SEMI DETACHED FAMILY HOME ** NO UPWARD CHAIN ** CLOSE TO AMENITIES ** 4 DOUBLE BEDROOMS ** MASTER WITH EN SUITE ** 3 RECEPTION ROOMS ** LARGE KITCHEN ** UTILITY ROOM ** FAMILY BATHROOM ** GUEST WC ** DETACHED GARAGE/ROOM ** 2 CARPORTS ** AMPLE PARKING ** EASY ACCESS TO LOCAL SCHOOLS, SHOPS AND AMENITIES ** CALL FOR DETAILS
Webbs Estate Agents are excited to bring to the market this 4 bedroom semi detached family home offered for sale with NO UPWARD CHAIN. SITUATED ON A 1.2 ACRE PLOT, with the the potential for multi use development (STPP). The property has 3 spacious reception rooms, a large kitchen, utility room, wc, 4 double bedrooms with en suite to the master and a family bathroom. In addition to the land and residence there is a detached store/ room, 2 car ports and electric gated entrance. This property does truly offer amazing opportunities for multiple uses as a business, family home with storage or a development opportunity (STPP). EARLY VIEWING IS ESSENTIAL. To arrange a viewing or for further details please contact our Aldridge branch on
Entrance Hall -
Sitting Room - 3.06 x 5.17 (10'0" x 16'11") -
Living Room - 4.87 x 4.61 (15'11" x 15'1") -
Office - 4.89 x 1.84 (16'0" x 6'0") -
Utility Room & Wc - 2.51 x 3.12 (8'2" x 10'2") -
Breakfast Kitchen - 4.9 x 4.1 (16'0" x 13'5") -
First Floor Landing -
Master Bedroom - 5.59 x 4.51 (18'4" x 14'9") -
En Suite - 2.48 x 4.19 (8'1" x 13'8") -
Bedroom Two - 5.09 x 3.07 (16'8" x 10'0") -
Bedroom Three - 4.05 x 3.8 (13'3" x 12'5") -
Bedroom Four - 4.66 x 4.92 (15'3" x 16'1") -
Family Bathroom - 1.79 x 2.06 (5'10" x 6'9") -
Outside - The property sits on an overall plot of around 1.2 Acres. This comprises of hardstanding for parking, detached building suitable for use as office etc, 2 carport/storage units and a large expanse of open land (suitable for development STPP).
Identification Checks - Should a purchaser(s) have an offer accepted on a property marketed by Webbs Estate Agents they will need to undertake an identification check. This is done to meet our obligation under Anti Money Laundering Regulations (AML) and is a legal requirement. We use a specialist third party service to verify your identity. The cost of these checks is £45.00 inc. VAT per buyer, which is paid in advance, when an offer is agreed and prior to a sales memorandum being issued. This charge is non-refundable.
Location
Map loading soon
Neighborhood data on demand
Nearby essentials will load when this section comes into view.
Listed on
Mortgage calculator
Estimated monthly payment
5.134 €/mo
Down payment10 % · 103.676 €
103.676 €933.082 € loan
Term
Total repayable1.540.066 €
Interest rate4.40 %
Representative estimate · Landomo is not a mortgage broker. · Rates updated April 2026