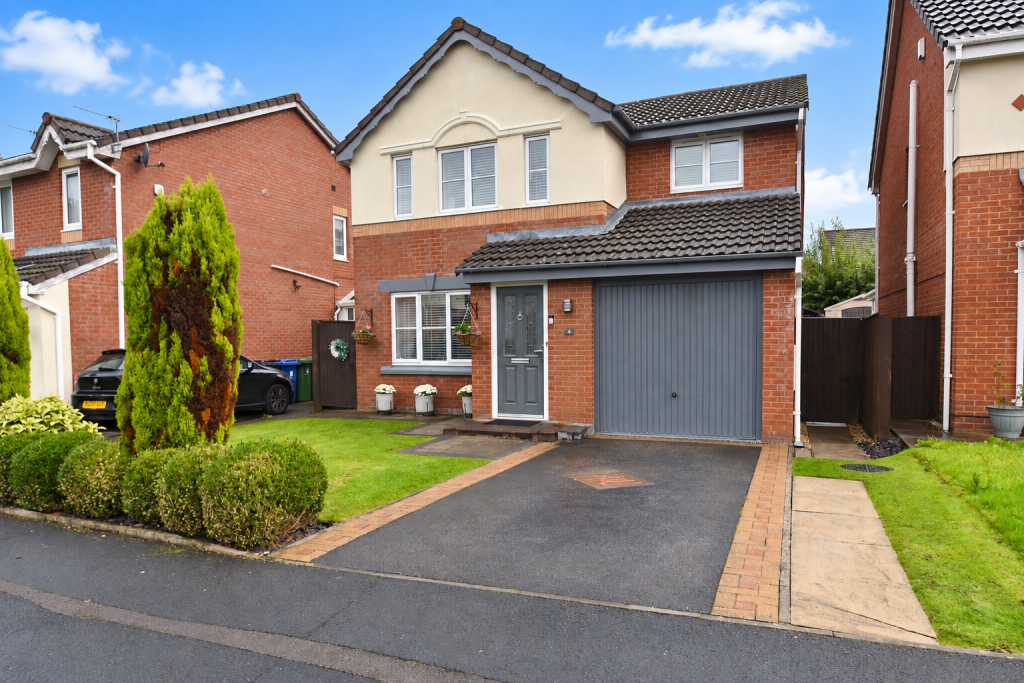
House for sale
Tameside, Greater Manchester
4 bedrooms·2 bathrooms
531.161 €
Listed Sep 25, 2026
About this listing
*** STUNNING FAMILY HOME WITH NO VENDOR CHAIN *** SLEIGH AND SON are delighted to welcome to the open market this FOUR DOUBLE BEDROOMED detached property for sale in a POPULAR residential area of DROYLSDEN. This well present family home with a double rear extension offers a lot of qualities a family could want and will be a true credit to all potential buyers. The immaculate home has many benefits to it, including a modern open plan living accommodation. FITTED KITCHEN with up to date appliances, UTILITY ROOM, downstairs w/c, en-suite to the master bedroom, family bathroom, larger than average garden covering the side and rear, making it an ideal purchase for a WIDE RANGE OF BUYERS. This warm and welcoming home benefits from a driveway to the front of the property and a garage. The property is warmed via gas central heating and uPVC double glazing is installed throughout. The benefits get better with the property being located close to local schools, amenities, transport links into Manchester city centre and brilliant Motorway links.
Briefly the accommodation comprises:- Entrance hallway, lounge, dining area/kitchen, utility room and w/c to the ground floor. Four double bedrooms, en-suite and bathroom to the first floor.
Traditional brick built, tiled roof. Leasehold 999 years from 01/01/2002 with a ground rent of £119.00 per annum (fixed). There is mains electric, gas, water (metered) and sewerage at the property. Council tax band D.
ENTRANCE HALL: Composite entrance door to the front elevation. uPVC double glazed window to the side elevation. Radiator. Light and power points. Door into the lounge. Staircase to the first floor.
LOUNGE: uPVC double glazed window to the front elevation. Gas fire, marble hearth and wooden mantle. Radiator. Light and power points. Archway into the kitchen diner.
KITCHEN / DINING ROOM: uPVC double glazed bay window to the rear elevation. A range of fitted wall and base units with roll edge worktops. Integrated Dishwasher, fridge freezer, electric oven, gas hobs, microwave, hot draw and Neff coffee machine. Ceramic sink and drainer with a mixer tap. Tiled splashbacks. Storage cupboard. Radiator, spot lights and power points. Hardwood door into the utility room.
UTILITY ROOM: uPVC double glazed exit door to the rear elevation. A range of fitted wall and base units with roll edge worktops. Space for a washing machine, dryer and under counter fridge and freezer. Radiator. Light and power points. Door into the downstairs w/c.
DOWNSTAIRS W.C: uPVC double glazed privacy window to the side elevation. Vanity sink unit with a mixer tap. Low level w/c. Radiator. Part tiled. Light point.
STAIRCASE AND LANDING: Loft hatch with pull down ladder. Doors into the bedrooms and bathroom. Light and power points.
MASTER BEDROOM: uPVC double glazed window to the rear elevation. Fitted wardrobes. Radiator. Light and power points. Door into the en-suite.
EN-SUITE: Walk in shower cubicle. Vanity sink unit with a mixer tap. Low level w/c. Heated towel rail. Spot lights. Fully tiled.
BEDROOM TWO: uPVC double glazed windows to the front elevation. Radiator. Storage cupboard with water tank. Light and power points.
BEDROOM THREE: uPVC double glazed window to the rear elevation. Radiator. Light and power points.
BEDROOM FOUR: uPVC double glazed window to the front elevation. A range of fitted wardrobes and draws. Radiator. Light and power points.
BATHROOM: uPVC double glazed privacy window to the side elevation. Tiled in bathtub with hot and cold taps and shower overhead. Vanity sink unit with a mixer tap. Low level w/c. Heated towel rail. Part tiled. Light point.
GARAGE: Up and over door to the front elevation. Light and power points.
EXTERNAL: To the front - Tarmac driveway. Block paved pathway. Lawn. Shrubs.
To the rear - Paved patio. Lawn. Decked seating area. Outside tap and light point. Fully enclosed by fence panels.
What's included
Garden
Parking
TypeDetached house
Bedrooms4
Bathrooms2
HeatingAsk Agent
MunicipalityTameside
Location
Map loading soon
Neighborhood data on demand
Nearby essentials will load when this section comes into view.
Listed on
Mortgage calculator
Estimated monthly payment
2.630 €/mo
Down payment10 % · 53.116 €
53.116 €478.045 € loan
Term
Total repayable789.021 €
Interest rate4.40 %
Representative estimate · Landomo is not a mortgage broker. · Rates updated April 2026