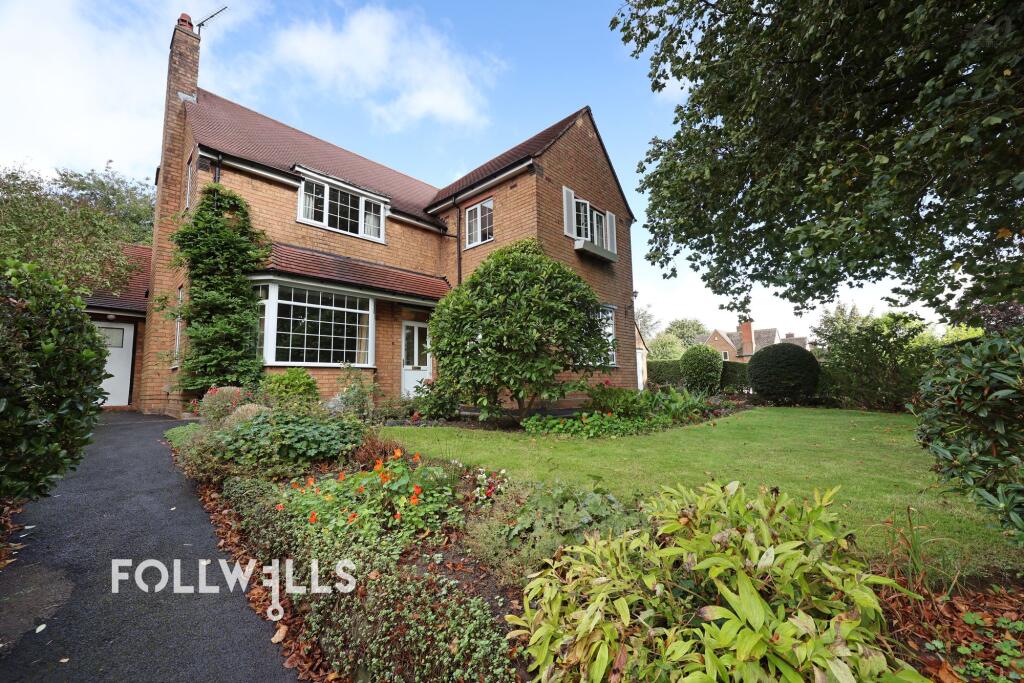
House for sale, 118 m²
Stoke-on-Trent
4 bedrooms·1 bathroom
501.398 €
4.249 €/m²
Listed Sep 18, 2026
About this listing
Situated within the highly desirable residential area of The Westlands, this substantial detached property occupies a prominent corner position and offers an outstanding opportunity to create a grand family home in one of Newcastle under Lyme’s most sought after neighbourhoods. The location provides excellent access to major road networks including A34, A525, A500 and M6 (Junction 15), ensuring convenient travel to nearby towns, employment centres and regional destinations. Families will appreciate the close proximity to well regarded schools such as Newcastle under Lyme School, St Giles’ & St George’s Academy and Clayton Hall Academy, all contributing to the area’s strong reputation for quality education.
This impressive residence presents superb potential for buyers looking to renovate, reconfigure and tailor the layout to suit modern living requirements. With its generous footprint and prestigious setting, the property offers an exceptional canvas for creating a distinguished family home in a truly premium location. The larger than average frontage includes a driveway and welcoming entrance porch leading into a very spacious reception hall that immediately showcases the scale of accommodation on offer.
The ground floor provides a versatile arrangement of reception rooms, including a formal dining room, a comfortable living room, and a bright garden room with patio doors opening onto the rear garden. A downstairs WC adds convenience, while the kitchen offers a range of wall and base units with clear scope for redesign into a contemporary open plan space. A secondary hallway provides practical access to the carport, utility room and garage, enhancing everyday functionality for busy households.
Upstairs, the property features three double bedrooms, each offering generous proportions, along with a smaller fourth bedroom currently used as an office. This flexible space lends itself to multiple uses — a nursery, dressing room, study or hobby room — depending on the needs of the next owners.
In summary, this substantial detached home represents a rare opportunity to secure a premium residence in one of The Westlands’ most desirable settings. With its excellent location, extensive accommodation and outstanding potential for enhancement, it offers the perfect foundation for creating a truly impressive family home tailored to modern lifestyles.
What's included
Garden
Parking
TypeDetached house
Living Area118 m²
Bedrooms4
Bathrooms1
HeatingAsk Agent
Location
Map loading soon
Neighborhood data on demand
Nearby essentials will load when this section comes into view.
Listed on
Mortgage calculator
Estimated monthly payment
2.483 €/mo
Down payment10 % · 50.140 €
50.140 €451.258 € loan
Term
Total repayable744.808 €
Interest rate4.40 %
Representative estimate · Landomo is not a mortgage broker. · Rates updated April 2026