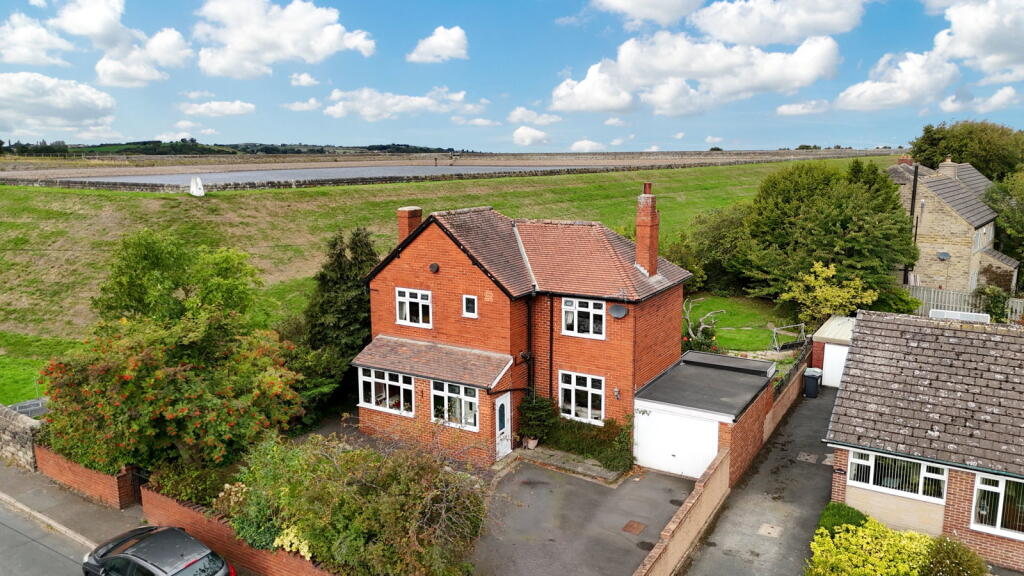
House for sale, 120 m²
Wakefield
3 bedrooms·1 bathroom
471.904 €
3.932 €/m²
Listed Oct 1, 2026
About this listing
A SPACIOUS THREE BEDROOM DETACHED FAMILY HOME, OCCUPYING A GENEROUS PLOT IN A TRULY STANDOUT POSITION WITH LOVELY COUNTRY-SIDE VIEWS. OFFERING FANTASTIC OUTDOOR SPACE WITH A LARGE MATURE REAR GARDEN, AMPLE OFF-ROAD PARKING AND GARAGE. WHILE INTERNALLY BENEFITING FROM GENEROUS AND VERSATILE LIVING ACCOMMODATION. A RARE OPPORTUNITY TO SECURE A SUBSTANTIAL DETACHED HOME IN A UNIQUE AND HIGHLY ATTRACTIVE SETTING.
GROUND FLOOR
Entrance Porch & Hallway
Accessed via an external door into a useful entrance porch, which continues through into the main hallway. The hallway provides access to the principal ground-floor rooms, with a staircase rising to the first floor and useful understairs storage.
Kitchen
A generously proportioned extended kitchen fitted with a range of wall and base units complemented by work surfaces and tiled splash-backs. There is a sink with mixer tap, range-style cooker and space for a freestanding fridge/freezer and dishwasher. Windows overlook the rear and side, while an external door provides direct access onto the rear patio and garden.
Utility Room
A useful separate utility space positioned off the kitchen, with work surface, plumbing for a washing machine, rear-facing window and access to the downstairs WC.
Downstairs WC
Fitted with a low-level WC and wash basin, with a frosted window providing natural light. The room also houses the boiler.
Living Room
A generous and bright reception room with windows to both the front and rear elevations, allowing plenty of natural light into the space. A feature stone fireplace provides an attractive focal point, with ample room for a range of freestanding furniture.
Dining Room
A spacious second reception room offering excellent versatility as a formal dining room or additional family living space. A large bay window overlooks the front garden.
FIRST FLOOR
First Floor Landing
Providing access to all three bedrooms, the house bathroom and separate WC, along with access to the loft.
Bedroom One
A particularly generous double bedroom benefiting from windows to both the front and rear elevations, creating a bright dual-aspect room with plenty of space for bedroom furniture.
Bedroom Two
A good-sized double bedroom with a window overlooking the front aspect and fitted wardrobes with mirrored sliding doors.
Bedroom Three
A well-proportioned third bedroom overlooking the rear, suitable as a bedroom, nursery or home office depending on the requirements of the new owner.
House Bathroom
Fitted with a modern suite comprising a panelled bath with shower over and glass screen, and a wash basin incorporated within a vanity unit. Finished with tiled flooring, partially tiled walls, heated towel rail and a frosted rear-facing window.
Separate WC
Conveniently positioned separately from the main bathroom and fitted with a WC and wash basin.
EXTERIOR
Front Garden & Driveway
The property occupies a generous plot and is approached via a substantial tarmac driveway providing ample off-road parking and access to the attached garage. The established front garden features a lawn surrounded by mature shrubs, trees and planted borders, with boundary walls and gated access.
Rear Garden
A real highlight of the property is the large and established rear garden, providing an excellent amount of outdoor space. Immediately adjoining the house is a generous paved patio, creating an ideal space for outdoor seating, dining and entertaining.
Beyond the patio is a substantial lawn surrounded by mature trees, shrubs and established planting, with further areas of garden providing plenty of scope for keen gardeners and families alike. The size and maturity of the garden, combined with the property's position alongside the reservoir, creates a particularly attractive setting.
Garage / Workshop / Office
The attached garage provides excellent additional space and is currently divided to incorporate a useful workshop/office area with power, lighting, work surfaces and access towards the rear garden. The existing arrangement offers flexibility for storage, hobbies or home working, while the previous layout could potentially be reinstated as a larger garage if preferred.
ADDITIONAL INFORMATION
Material Information - TENURE: Freehold
COUNCIL TAX BAND: E
EPC RATING: D
PARKING: Driveway.
RIGHTS AND RESTRICTIONS: None known.
UTILITIES:
Heating Source - Gas central heating
Water supply - Mains
Sewerage - Mains
Electricity - Mains
ANTI-MONEY LAUNDERING (AML) CHECKS
If an offer is accepted on a property marketed by Earnshaw Estates, all purchasers will be required to complete identification checks and provide proof and source of funds. This is a legal requirement under Anti-Money Laundering (AML) regulations. Whilst we retain responsibility for ensuring checks and any ongoing monitoring are carried out correctly, the initial checks are carried out on our behalf by a specialist third-party provider who will contact you once you have agreed to instruct us in your sale or had an offer accepted on a property you wish to buy. The cost of these checks is a total of £75 + VAT. This covers the cost of obtaining relevant data and any manual checks and monitoring which might be required. This fee will need to be paid by you in advance of us issuing a memorandum of sale and is non-refundable. We will receive a portion of the fee taken to compensate for the role of the third party in the provision of these checks.
DISCLAIMER
1. PROPERTY MISDESCRIPTION ACT 1967 & 1991: Although we endeavour to make the details and measurements of each property as accurate as possible, please take these as an estimate only, made from the information supplied by the vendor, and our visual inspection of the property.
2. MEASUREMENTS are taken electronically using a device and we cannot fully guarantee their accuracy, so we advise these are used as an estimate, and that you take your own measurements if upon viewing the property to ensure these are to your personal satisfaction for any carpets, furniture or other household furnishings.
3. QUALITY TESTING: No services, apparatus, equipment, fixtures, fittings or any other things have been tested by Earnshaw Estates and we are unable to verify that these are in working order or fit for purpose. We therefore advise buyers to obtain verification from their own tradesperson, surveyor, solicitor or otherwise qualified professional who is able to provide such assurances. Earnshaw Estates are also unable to verify the quality, or condition of any property, land, buildings additional features, or planning requirements so we advise that buyers obtain their own surveys and speak to a professional regarding this. We will not accept any responsibility or liability in connection with this.
4. TENURE: Any reference to the tenure of a property is based on information supplied by the seller. Earnshaw Estates has not had reviewed the title documents and has not checked the tenure, boundaries, rights or restrictions with the Land Registry, so we advise buyers and any other persons who seek to rely on such information to obtain verification from their own solicitor or legal professional. Earnshaw Estates accept no responsibility for any errors or omissions in this regard.
5. MONEY LAUNDERING: We may ask for further details regarding proof of your identification and proof of funds upon receiving your offer on a property. Please provide these in order to reduce any delay.
6. PLANNING PERMISSIONS AND BUILDING REGULATION: We endeavour to obtain as much information from the vendor as possible with regard to any relevant planning permissions and building regulation approvals, both in respect of their property and the neighbouring land. However, we do not make any representations in respect thereof, and we advise all prospective buyers to carry out their own research and to seek professional advice. Any representations made are solely based upon the information we have received from the vendors, so we advise not to rely on this and to make your own enquiries. Earnshaw Estates accepts no responsibility or liability in this regard.
What's included
Garden
Parking
TypeDetached house
Living Area120 m²
Bedrooms3
Bathrooms1
Energy ClassD
HeatingAsk Agent
Location
Map loading soon
Neighborhood data on demand
Nearby essentials will load when this section comes into view.
Listed on
Mortgage calculator
Estimated monthly payment
2.337 €/mo
Down payment10 % · 47.190 €
47.190 €424.714 € loan
Term
Total repayable700.997 €
Interest rate4.40 %
Representative estimate · Landomo is not a mortgage broker. · Rates updated April 2026