House for sale, 122 m²
East Suffolk, Aldeburgh
2 bedrooms·1 bathroom
684.296 €
5.609 €/m²
Listed Aug 12, 2026
About this listing
A pleasantly presented and spacious two-bedroom detached house with a generous mature garden, ample off-road parking and garage, conveniently situated close to local shops and amenities and within walking distance of Aldeburgh town centre and the seafront.
28 Saxmundham Road is a pleasantly presented and spacious detached house offering approximately 1,309 sq ft (121.6 sq m) of accommodation. The property benefits from a recently installed air source heat pump system and combines generously proportioned living accommodation with two double bedrooms, an attached garage, useful workshop/store and a particularly attractive mature rear garden.
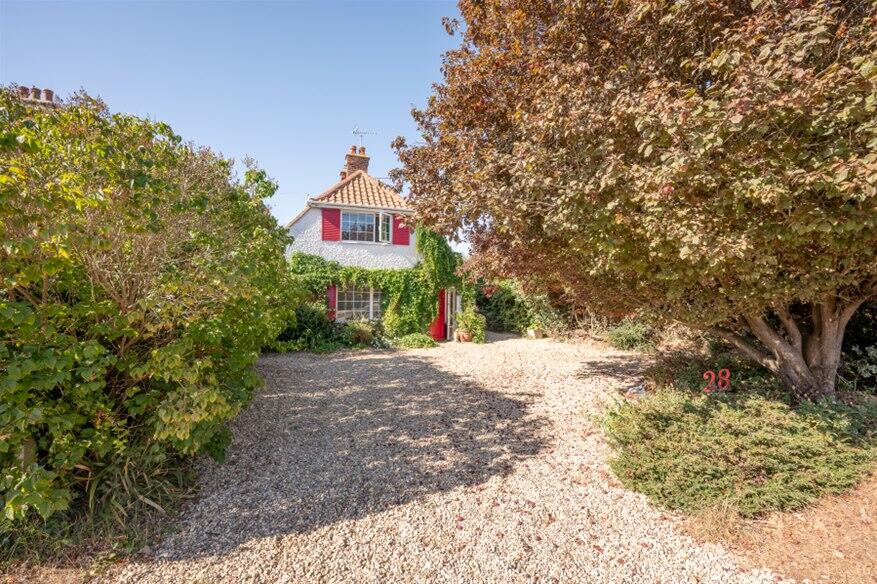
The property is set back from Saxmundham Road behind established planting, with a generous gravelled driveway providing ample off-road parking.
Accommodation Comprises:
A stable-style front door opens into the:
Entrance Hall
With staircase rising to the first floor and doors leading to the principal ground-floor accommodation.
Cloakroom
Fitted with WC and wash basin.
Kitchen / Breakfast Room
16'1" x 13'1" (4.90m x 4.00m)
A spacious kitchen/breakfast room fitted with a range of wall and base units with work surfaces over, incorporating a sink and drainer. There is space for a range of appliances together with ample room for a breakfast/dining table. A large window provides good natural light.
Sitting Room
22'5" x 12'7" (6.83m x 3.84m)
A particularly generous reception room extending across the rear of the house. A brick fireplace incorporating a wood-burning stove provides an attractive focal point, while the proportions of the room provide ample space for both sitting and dining furniture. Windows overlook the rear garden and a door leads through to the conservatory.
Conservatory
12'6" x 12'0" (3.81m x 3.66m)
A light-filled addition to the accommodation, enjoying an attractive outlook over the rear garden. Glazed on three sides with double doors opening directly onto the paved terrace, providing an excellent connection between the house and garden.
First Floor
Bedroom One
12'2" x 12'0" (3.71m x 3.66m)
A well-proportioned double bedroom with fitted wardrobe/storage and a window providing good natural light.
Bedroom Two
12'0" x 9'0" (3.66m x 2.74m)
A further double bedroom with fitted wardrobe/storage and window overlooking the garden.
Shower Room
A particularly spacious and well-appointed shower room fitted with a large curved shower enclosure, wash basin and WC, with tiled walls and flooring and heated towel rails.
Outside
The property is set back from Saxmundham Road behind mature planting, creating a good degree of privacy. A broad gravelled driveway provides ample off-road parking and access to the garage.
Garage
15'0" x 8'0" (4.57m x 2.44m)
Attached to the house and accessed from the driveway.
To the side of the house is a useful workshop/store outbuilding, conveniently accessible from both the front driveway and rear garden, providing additional storage and workspace.
The rear garden is a particular feature of the property and is notably generous for its location. Immediately adjoining the house and conservatory is a substantial paved terrace, providing an excellent space for outdoor dining and entertaining.
Beyond the terrace, the garden extends principally to lawn with well-established beds and borders containing an attractive variety of mature trees, shrubs and planting. The depth of the garden, together with the established boundaries, creates a particularly pleasant and private setting.
The property also benefits from a recently installed air source heat pump system.
About the Area
The property occupies a sought-after and convenient location within walking distance of Aldeburgh town centre and the seafront, with Co-op and Tesco supermarkets both within very close proximity.
Aldeburgh is one of the most highly regarded towns on the Suffolk Heritage Coast, renowned for its connections with the composer Benjamin Britten, sailing on the Rivers Alde and Ore and its heathland golf course. The High Street offers an excellent range of independent shops and boutiques, restaurants, cafés and galleries, together with an independent cinema.
The town is surrounded by attractive open countryside and nature reserves, with an extensive network of public footpaths providing access to the surrounding landscape and coastline.
Aldeburgh is approximately two hours by car from London. The nearest railway station is at Saxmundham, approximately seven miles away, with services via Ipswich to London Liverpool Street.
.............
Tenure: Freehold
Guide price: £575,000 subject to contract.
What's included
Garden
Parking
TypeDetached house
Living Area122 m²
Bedrooms2
Bathrooms1
HeatingAsk Agent
MunicipalityEast Suffolk
Location
Map loading soon
Neighborhood data on demand
Nearby essentials will load when this section comes into view.
Listed on
Mortgage calculator
Estimated monthly payment
3.388 €/mo
Down payment10 % · 68.430 €
68.430 €615.866 € loan
Term
Total repayable1.016.496 €
Interest rate4.40 %
Representative estimate · Landomo is not a mortgage broker. · Rates updated April 2026