House for sale
Swansea
3 bedrooms·1 bathroom
188.162 €
Listed Sep 22, 2026
About this listing
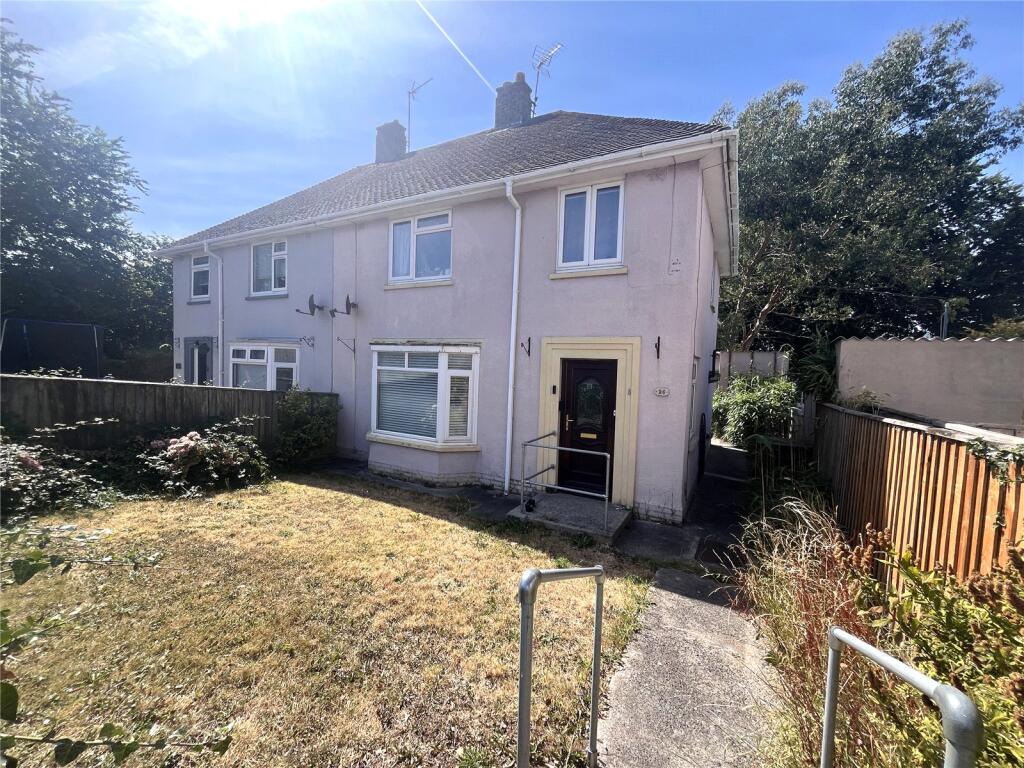
A semi-detached house situated in a quiet residential street, conveniently located close to the centre of Pembroke Dock. Requiring some modernisation and refurbishment, the property offers spacious family-sized accommodation with excellent potential.
The ground floor comprises a living room and an open-plan kitchen/dining room. To the first floor are three bedrooms, a family bathroom, and a separate WC.
Externally, the property benefits from enclosed front and rear gardens, together with a range of useful storage sheds/outbuildings.
The property is being offered for sale with no forward chain.
Please note that internal photographs have not been included at this stage, as the owners are currently in the process of removing personal belongings.
For further information or to arrange a viewing, please contact our Pembroke Office on .
Ground Floor
Hallway
Window to side aspect, radiator, stairs to first floor landing with storage area under. Doors to;
(New carpet ready to be laid)
Living Room
4.45m x 3.56m
Bay window to front aspect, feature fireplace with fire insert.
(New carpet ready to be laid)
Kitchen / Dining Room
6.5m x 2.77m
Wall and base units with worktop over, sink with mixer tap, space under worktops for white goods, space for freestanding cooker with extractor fan above, window to rear aspect, storage cupboard housing the gas central heating boiler, dining area with ample room for table and chairs, door and window to rear aspect.
First Floor
Landing
Window to side aspect, loft aces hatch, doors to;
Bedroom 1
4.06m x 3.18m
Window to front aspect, radiator.
Bedroom 2
3.35m x 2.77m
Window to rear aspect, radiator.
Bedroom 3
2.64m x 2.36m
Window to front aspect, built in storage cupboard, radiator.
Bathroom
2.16m x 1.63m
Panelled bath, wash hand pedestal basin, shower enclosure, radiator. window to rear aspect.
Separate WC
1.63m x 0.7m
Low level WC, window to rear aspect.
Externally
To the front of the property is a pathway leading to the entrance door, with a lawned garden complemented by flower borders. Side access leads through to the rear garden, which is fully enclosed and benefits from a range of useful storage sheds and outbuildings.
Services
Mains electric, gas, water, drainage. Gas central heating via a boiler located within the kitchen cupboard.
Council Tax
Band - D.
Directions
For Sat Nav, please use postcode SA72 6HU
what3words///gala.deriving.averages
Please note
Some photos have been taken using a wide angle lens.
What's included
Garden
TypeSemi-detached house
Bedrooms3
Bathrooms1
HeatingGas Central
Location
Map loading soon
Neighborhood data on demand
Nearby essentials will load when this section comes into view.
Listed on
Mortgage calculator
Estimated monthly payment
932 €/mo
Down payment10 % · 18.816 €
18.816 €169.346 € loan
Term
Total repayable279.508 €
Interest rate4.40 %
Representative estimate · Landomo is not a mortgage broker. · Rates updated April 2026