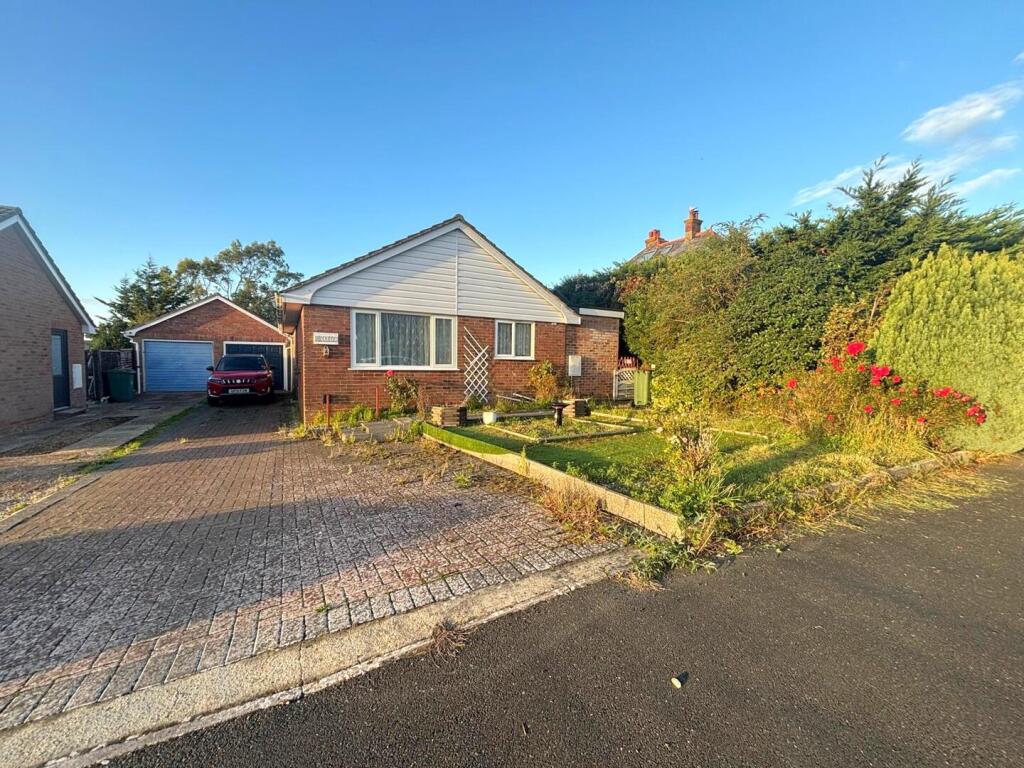
House for sale
Cowes, Northwood
2 bedrooms·1 bathroom
358.938 €
Listed Oct 19, 2026
About this listing
Nestled in the charming area of Harry Cheek Gardens in Cowes, this delightful detached bungalow offers a perfect blend of comfort and convenience. Built in 1984, the property boasts a well-thought-out layout that is ideal for those seeking a peaceful retreat.
Upon entering, you are welcomed into a spacious reception room, which serves as the heart of the home. This inviting space is perfect for relaxation or entertaining guests, providing a warm atmosphere for family gatherings. The bungalow features two generously sized bedrooms, each offering ample natural light and a serene environment for restful nights.
The property also includes a well-appointed bathroom, designed with functionality in mind. The layout ensures that every inch of space is utilised effectively, making it suitable for a variety of lifestyles, whether you are a first-time buyer, a small family, or looking to downsize.
The surrounding area of Cowes is renowned for its picturesque views and vibrant community, making it an ideal location for those who appreciate coastal living. With local amenities, shops, and recreational activities just a stone's throw away, this bungalow is perfectly positioned to enjoy all that the region has to offer.
In summary, this charming bungalow in Harry Cheek Gardens presents an excellent opportunity for anyone looking to settle in a tranquil yet accessible location. With its inviting spaces and convenient layout, it is a property that truly feels like home.
Living Room - 13'11" x 11'4" - This welcoming living room features natural wooden flooring and is softly lit by a large window to the front aspect that fills the space with daylight. The walls are painted in a subtle, calming shade, creating a relaxing atmosphere. The room has a cosy feel to it, making it ideal for unwinding or entertaining guests.
Kitchen - 14' x 9'4 - The kitchen is well-appointed with white cabinetry and wooden work surfaces that bring warmth to the space. It includes a ample countertop space for meal preparation. Skylights above and a window over the sink provide generous natural light, enhancing the bright and inviting ambience of this practical room.
Bedroom 1 - 11'7 x 10'11 - The primary bedroom offers a restful retreat with light wood-effect flooring and pale blue walls. A large fitted wardrobe with mirrored panels provides generous storage, while a double bed occupies the centre of the room beneath a window that brings in natural light. The layout allows for a calm and orderly space conducive to relaxation.
Bedroom 2 - 11'7 x 7'9 - The second bedroom is cosy and charming, carpeted in a neutral tone and featuring white walls that keep the room feeling bright. A twin bed is currently placed in the room, and there is also space for additional furniture, making it a versatile space for sleeping or studying.
Bathroom - 7'7 x 6'10 - The bathroom is thoughtfully designed with modern tiling in muted tones covering the walls and floor, creating a sleek and easy-to-maintain finish. It benefits from a corner shower cubicle and a freestanding oval bath, alongside a contemporary toilet and vanity unit beneath a frosted window that offers privacy while allowing light to filter through.
Rear Garden - The rear garden provides a pleasant outdoor space with a lawn bordered by fencing and mature greenery, ensuring privacy and a sense of enclosure. The decking offers a spot for seating and dining, while a summer house and wooden shed at the back provides storage. This garden is well-suited for relaxing or enjoying outdoor activities in a quiet setting.
What's included
Garden
Garage
Parking
TypeDetached house
Bedrooms2
Bathrooms1
HeatingGas Central
MunicipalityCowes
Location
Map loading soon
Neighborhood data on demand
Nearby essentials will load when this section comes into view.
Listed on
Mortgage calculator
Estimated monthly payment
1.777 €/mo
Down payment10 % · 35.894 €
35.894 €323.044 € loan
Term
Total repayable533.189 €
Interest rate4.40 %
Representative estimate · Landomo is not a mortgage broker. · Rates updated April 2026