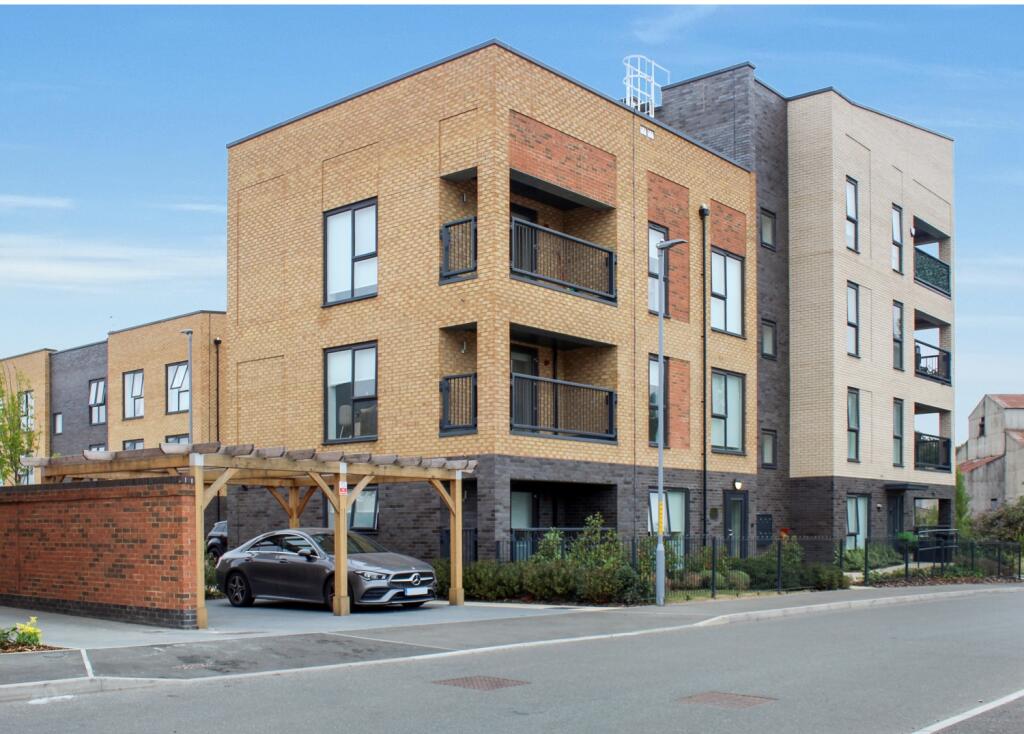
2-bed apartment for sale
Dartford, Swanscombe and Greenhithe
2 bedrooms·2 bathrooms
347.597 €
Listed Nov 2, 2026
About this listing
Bellway's Ebbsfleet Cross Development on Whiting Avenue offers modern 2 bedroom apartments
Location & Lifestyle
Situated in the modern “Ebbsfleet Cross” development, this third-floor 2-bedroom, 2-bathroom apartment is a 16 minute walk to Swanscombe train station with direct links to several London destinations, including London Blackfriars, London Charing Cross, London Liverpool Street, London Bridge, and London Underground Zone 1-2
Layout & Design
Open-plan kitchen, living, and dining are sleek handle-less kitchen units with high-quality integrated appliances—oven, hob, hood, fridge freezer. store and utility storage, family bathroom and an ensuite.
Private Balcony: A charming balcony accessible via the living area, offering a peaceful outdoor extension ideal for morning coffee or evening relaxation.
Tenure is leasehold, with peppercorn ground rent and an estate management charge currently set at £2,698.48 with a Lease Length of 995 years.
Features & Amenities
Parking: Includes a conveniently allocated parking space
Connectivity: Just a short drive to Ebbsfleet International Station, providing rapid rail links to Stratford, St Pancras (18-19 mins), and even Paris in about two hours (To be reviewed in 2026) and close proximity to major roads such as the A2, M25, and Dartford Crossing for seamless regional travel.
Connectivity
Excellent rail links and proximity to Bluewater & A2/M25 corridor, London and QE2 Bridge to Essex.
Transport: Convenient access to Ebbsfleet International (~19 min to London via high-speed rail) and Swanscombe Station (~48 min to Liverpool Street)
Amenities: Only minutes from Bluewater Shopping Centre for retail, dining, and leisure.
Design
Development Design: This apartment boasts modern construction by reputable developer London Bellway Homes, offering contemporary integrated appliances from Electrolux and Zanussi such as an oven, hob, cooker hood, fridge/freezer, dishwasher. and tiling from Vitra
Also an integrated extraction system throughout the property, thermostat/s and overall elegant finishes throughout and this property has a gas stove top.
Community & Surroundings
Ebbsfleet Valley is part of the Garden City initiative, encompassing a growing eco-conscious urban area with parklands, retail, schools, and leisure amenities integrated into the design.
Residents frequently highlight the area's tranquillity, greenery, and family-friendly feel, with the added benefit of Bluewater on the doorstep.
Bluewater is the go-to for amenities as it is visible from your balcony and as Ebbsfleet Valley continues to expand with local shops, schools, and services being added over time this adds to the value of your home over time.
Open Plan Living Room / Kitchen
7.3914m x 3.4544m - 24'3" x 11'4"
Living room
Kitchen
3.0988m x 3.7338m - 10'2" x 12'3"
Open plan kitchen
Hallway
4.8006m x 1.016m - 15'9" x 3'4"
Hallway (measurements from full length and width taken from the living room door)
Utility Cupboard
1.5748m x 0.8382m - 5'2" x 2'9"
Utility cupboard at the front of the property
Ensuite Shower Room
1.6256m x 2.159m - 5'4" x 7'1"
Ensuite adjacent to master bedroom
Master Bedroom with Ensuite
4.445m x 3.0988m - 14'7" x 10'2"
Double bedroom with adjacent ensuite
Bedroom 2
4.6482m x 3.1242m - 15'3" x 10'3"
Double bedroom with office space
What's included
Balcony
Parking
Bedrooms2
Bathrooms2
SubtypeStandard flat
HeatingAsk Agent
Location
Map loading soon
Neighborhood data on demand
Nearby essentials will load when this section comes into view.
Listed on
Mortgage calculator
Estimated monthly payment
1.721 €/mo
Down payment10 % · 34.760 €
34.760 €312.837 € loan
Term
Total repayable516.342 €
Interest rate4.40 %
Representative estimate · Landomo is not a mortgage broker. · Rates updated April 2026