House for sale
Sheffield
3 bedrooms·1 bathroom
279.232 €
Listed Sep 8, 2026
About this listing
On entering this family home, the ground floor comprises a welcoming sitting room with feature fireplace, the inner hallway opens into the rear facing dining room, with cellar access and well equipped kitchen leading off.
Upstairs, there are two first floor bedrooms, a generous family bathroom and second floor staircase leading to the large attic master bedroom, filled with natural light courtesy of the side facing window and the rear facing dormer window.
Externally, the property features a small walled and paved front garden and an enclosed rear garden, perfect for relaxing
This is a superb period house, in a highly desirable location, ready to move into and offering a rare combination of space, character and style.
Lounge
12'11" x 12'2" (3.95m x 3.71m)
Window to the front elevation, original ceiling coving, feature fire surround with cast iron inset and tiled hearth; radiator panel.
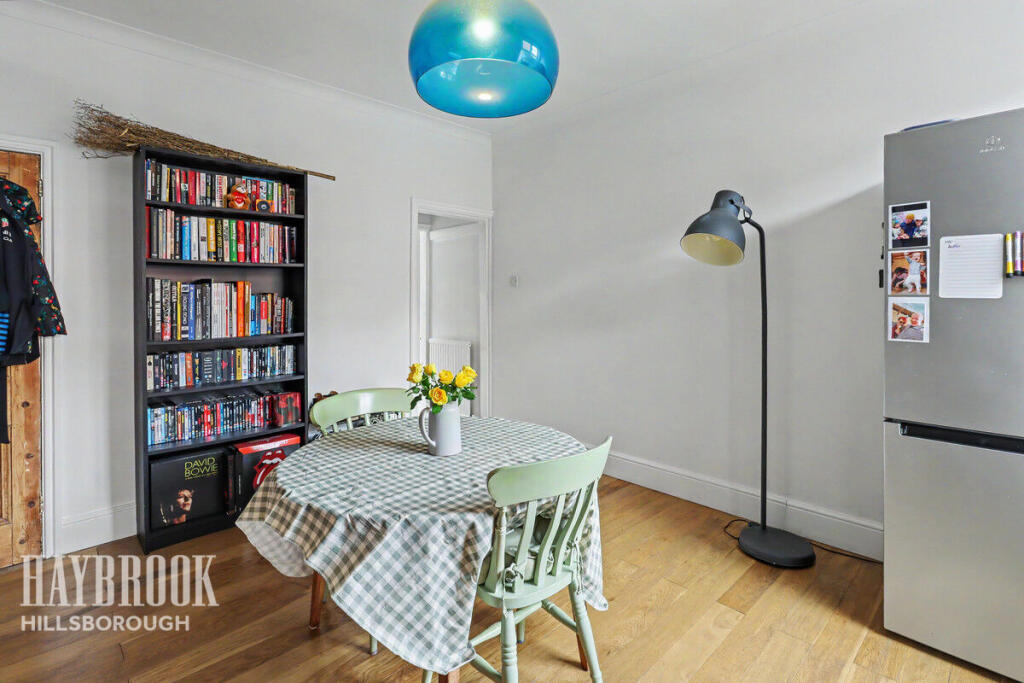
Dining Room
12'8" x 12'10" (3.87m x 3.93m)
Window to the rear elevation, feature recess to the chimney breast with tiled hearth, ceiling coving, radiator panel; door to cellar.
Cellar
With access steps and lighting.
Kitchen
5'10" x 9'0" (1.78m x 2.76m)
Window the rear elevation, exterior entry door, wall and units, complementary work-surfaces, inset sink and mixer tap, gas hob, extractor hood and integrated oven , splash-back tiling and plumbing for washing machine.
Stairs / Landing
Spindled balustrade rail; stairs to second floor leading off.
Bedroom Two
12'2" x 13'0" (3.72m x 3.97m)
Window to the front elevation, ceiling coving, feature cast iron fireplace, radiator panel.
Bedroom Three
7'10" x 10'3" (2.40m x 3.14m)
Window to the rear elevation, radiator panel.
Family Bathroom
4'8" x 10'0" (1.43m x 3.07m)
Modern white suite comprising, low level WC, wall mounted wash basin and panelled bath with mixer shower over; window to the rear elevation, wall paneling and towel radiator.
Master Bedroom
12'10" x 18'6" (3.92m x 5.66m)
Attic window to the side elevation, radiator panel, washbasin and rear facing dormer window.
Disclaimer
Haybrook Estate Agents also offer a professional, ARLA accredited Lettings and Management Service. If you are considering renting your property in order to purchase, are looking at buy to let or would like a free review of your current portfolio then please call the Lettings Branch Manager on the number shown above.
Haybrook Estate Agents is the seller's agent for this property. Your conveyancer is legally responsible for ensuring any purchase agreement fully protects your position. We make detailed enquiries of the seller to ensure the information provided is as accurate as possible. Please inform us if you become aware of any information being inaccurate.
What's included
Garden
Key Stats
Key Stats
TypeTerraced house
Bedrooms3
Bathrooms1
HeatingDouble Glazing, Gas Central
Location
Map loading soon
Neighborhood data on demand
Nearby essentials will load when this section comes into view.
Mortgage calculator
Estimated monthly payment
1.383 €/mo
Down payment10 % · 27.923 €
27.923 €251.309 € loan
Term
Total repayable414.789 €
Interest rate4.40 %
Representative estimate · Landomo is not a mortgage broker. · Rates updated April 2026