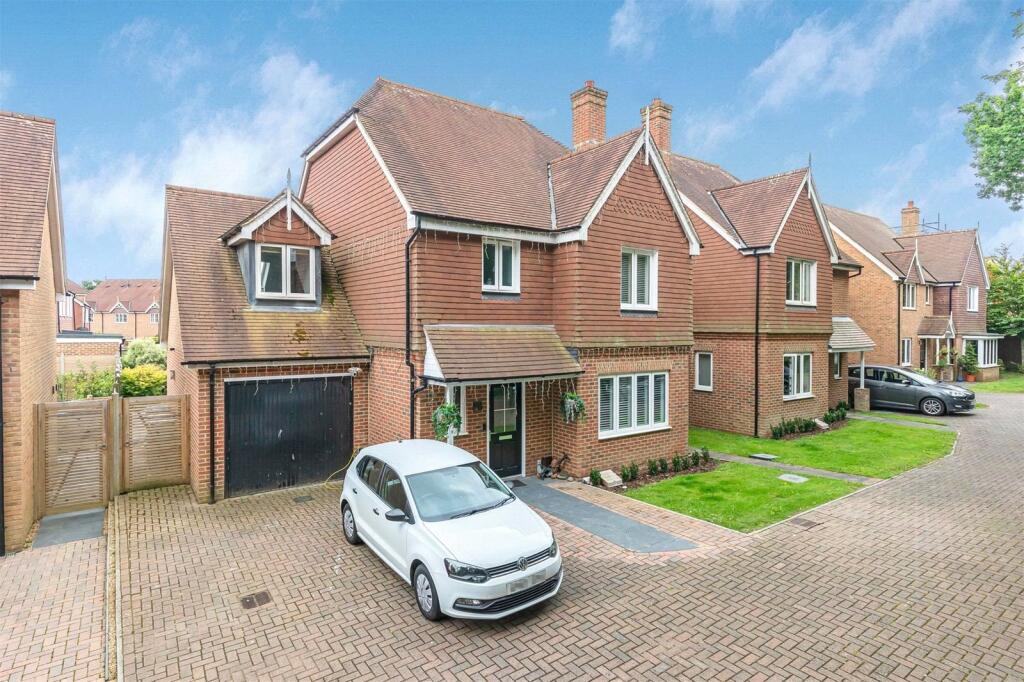
House for sale, 191 m²
Burgess Hill, World's End
4 bedrooms·3 bathrooms
885.499 €
4.636 €/m²
Listed Sep 28, 2026
About this listing
A superb kitchen/dining room with a striking roof lantern and bi-fold doors onto the landscaped garden is the centrepiece of this extended four double bedroom detached home. With approximately 2,060 sq ft arranged over three floors, three bathrooms including two en-suites and an integral garage, all just around the corner from Folders Meadow, this is family living on a generous scale.
Offering approximately 2,060 sq ft arranged over three floors, this extended four double bedroom detached home delivers the space and flexibility that growing families look for. Bright, neutral decor and oak-finish internal doors run throughout, and with three bathrooms including two en-suites, there is room for everyone to spread out.
The entrance hall has stairs rising to the first floor, a storage cupboard and a ground floor cloakroom/WC, with wood-effect flooring continuing through to the kitchen/dining room and utility. To the front, the separate living room measures approximately 4.34m x 3.56m (14'3" x 11'8") and enjoys a dual aspect with plantation shutters to both windows, making it a cosy space to unwind away from the busier family areas.
The real showpiece is the impressive kitchen/dining room, measuring approximately 6.90m x 6.60m (22'8" x 21'8"). A striking roof lantern and a high-level window draw light deep into the room, while wide bi-fold doors open directly onto the decking, bringing the garden into everyday life on warmer days. There is plenty of room for a large dining table as well as a relaxed seating area, making this the hub of the home.
The kitchen is fitted with a range of sleek gloss white wall and base units with contrasting dark worktops and a black splashback. There is a gas hob with a stainless steel chimney extractor above, a built-in double oven, a sink with a pull-down spray mixer tap, under-cabinet lighting and space for an American-style fridge freezer, with a hatch linking the kitchen through to the dining area.
A separate utility room continues the same style with further gloss units, a stainless steel sink and space for a washing machine and tumble dryer. It also has a door out to the garden and internal access to the integral garage, which measures approximately 6.01m x 2.88m (19'9" x 9'5").
On the first floor, bedroom two is a generous double measuring approximately 5.59m x 4.00m (18'4" x 13'1"), with plantation shutters to the front, fitted sliding wardrobes and its own en-suite shower room featuring a walk-in shower with rainfall head, wall-hung WC and basin and a heated towel rail.
Bedroom three measures approximately 3.27m x 3.68m (10'9" x 12'1"), while bedroom four sits above the garage and measures approximately 5.27m x 2.84m (17'11" x 9'4"), with sloping ceilings, a dormer window and a roof window adding lovely character. Both rooms have wood-effect flooring, and a family bathroom with bath, WC and wash basin, along with a landing storage cupboard, completes this floor.
The entire second floor is given over to the principal bedroom suite, measuring approximately 4.73m x 5.12m (15'6" x 16'10"). Two roof windows and a further window fill the room with natural light, and an impressive run of fitted wardrobes and drawers stretches along one wall. The en-suite has a shower enclosure, WC, wash basin and its own roof window, completing a wonderful private retreat at the top of the house.
Outside, the rear garden has been landscaped with easy upkeep and outdoor entertaining in mind. A large expanse of decking with integrated lighting flows out from the bi-fold doors to a paved patio framed by established shrub borders, with fenced boundaries, outside lighting, a timber side store and gated side access. To the front, a block-paved driveway provides off-road parking and leads to the integral garage.
Ryeland Road sits within a popular modern development off Folders Lane. Folders Meadow is just around the corner, with its children's play area, outdoor gym equipment and large open playing field, while Burgess Hill Girls and Birchwood Grove Primary School are both within a short walk. The town centre and mainline station, with direct services to London, Gatwick and Brighton, are also within walking distance.
What's included
Terrace
Garden
Parking
TypeDetached house
Living Area191 m²
Bedrooms4
Bathrooms3
HeatingAsk Agent
MunicipalityBurgess Hill
Location
Map loading soon
Neighborhood data on demand
Nearby essentials will load when this section comes into view.
Listed on
Mortgage calculator
Estimated monthly payment
4.385 €/mo
Down payment10 % · 88.550 €
88.550 €796.949 € loan
Term
Total repayable1.315.376 €
Interest rate4.40 %
Representative estimate · Landomo is not a mortgage broker. · Rates updated April 2026