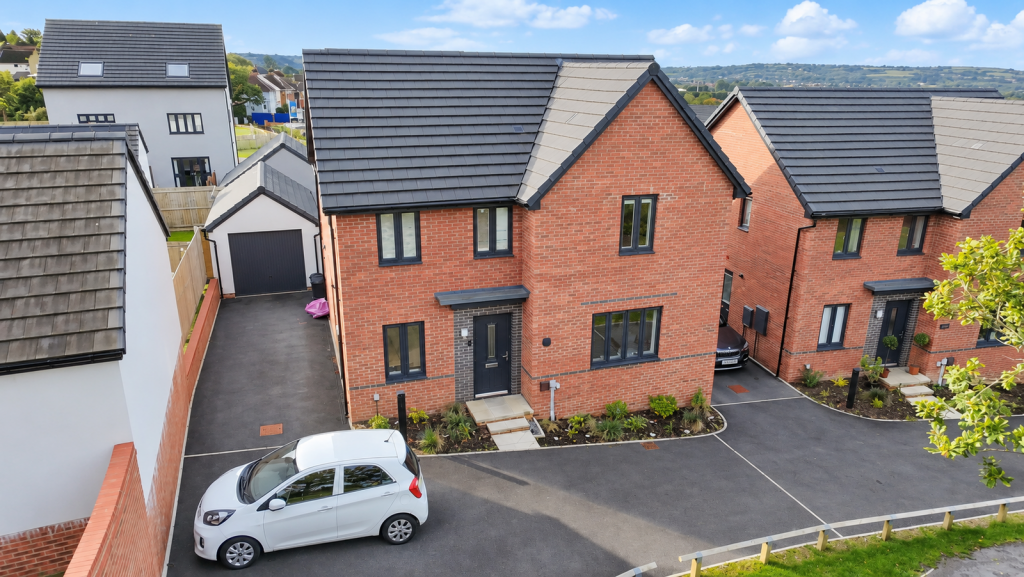
House for sale, 122 m²
Swansea
4 bedrooms·2 bathrooms
471.904 €
3.868 €/m²
Listed Oct 5, 2026
About this listing
Situated in a sought after modern development in Penllergaer, this immaculate four bedroom detached home was built in 2024 and offers spacious, beautifully presented accommodation ideal for modern family living. One of the standout features is the attractive position, with lovely open views across fields and greenery to the front, giving the property a far more open feel than many modern developments. Inside, the home offers a spacious lounge, dedicated study, cloakroom and an impressive open plan kitchen and dining area with French doors opening onto the enclosed rear garden. Upstairs are four well proportioned bedrooms, including a principal bedroom with en suite, alongside a modern family bathroom. The property also benefits from a private driveway, garage, remaining NHBC warranty and no onward chain. Ideally positioned for access to the M4 corridor, Swansea, local schools and surrounding amenities.
EPC: TBC
General Information
Freehold
Built in 2024
Remaining NHBC warranty
No onward chain
THE ACCOMMODATION INCLUDES
HALLWAY
Enter the property through a double glazed front door into a welcoming hallway with vinyl flooring. Carpeted stairs lead to the first floor landing and there is a useful built in storage cupboard. Doors provide access to the study, cloakroom, lounge and kitchen and dining area.
STUDY / OFFICE 7'3 x 7'0
An ideal space for home working or studying, with a double glazed window to the front, radiator and vinyl flooring.
CLOAKROOM 5'4 x 2'9
Fitted with a WC and wash hand basin. Radiator, vinyl flooring and extractor fan to the ceiling.
LOUNGE 16'4 x 11'0
A spacious and beautifully presented reception room with a double glazed window to the front, allowing you to enjoy the pleasant outlook towards the surrounding greenery. Radiator and vinyl flooring.
KITCHEN / DINER Max 26'5 x Max 10'1
An impressive open plan kitchen and dining space, ideal for modern family living and entertaining. The kitchen is fitted with a range of wall and base units with worktops over, incorporating a one and a half bowl stainless steel sink and drainer. There is space for a dishwasher and fridge freezer, together with an electric oven and four ring gas hob with extractor hood above. Vinyl flooring continues throughout, with a radiator, sprinkler system and a useful built in understairs storage cupboard. Double glazed windows overlook the rear garden, while double glazed French doors provide direct access onto the patio and garden beyond. An archway leads through to the utility room.
UTILITY ROOM 5'4 x 5'0
Providing space for a washing machine and tumble dryer, together with a wall unit housing the Ideal combination boiler. Radiator, extractor fan and access to the side of the property and driveway.
LANDING
Carpet flooring continues across the first floor landing. There is a radiator, sprinkler system, access to the loft and a useful built in storage cupboard. Doors lead to all four bedrooms and the family bathroom.
BEDROOM 1 12'5 x 11'6
A generous principal bedroom enjoying an attractive outlook to the front across the neighbouring fields and greenery. There are two double glazed windows to the front together with a further double glazed window to the side. Carpet flooring and radiator. Door to:
EN SUITE Max 7'3 x Max 4'8
Fitted with a three piece suite comprising WC, wash hand basin and shower cubicle with sliding glass door and shower overhead. Part tiled walls, vinyl flooring, radiator, wall mounted mirror, electric shaving point and extractor fan to the ceiling.
BEDROOM 2 Max 11'5 x Max 14'1 / 11'4
A generous second bedroom with a double glazed window to the front enjoying views across the surrounding greenery and fields. Carpet flooring, radiator and built in storage cupboard.
BEDROOM 3 Max 11'5 / 5'5 x Max 9'2 / 5'3
Double glazed window overlooking the rear garden, radiator and carpet flooring.
BEDROOM 4 Max 10'3 / 4'8 x Max 9'7 / 8'1
Double glazed window overlooking the rear garden, radiator and carpet flooring.
FAMILY BATHROOM 7'0 x 5'5
Fitted with a modern three piece suite comprising WC, wash hand basin and bath with shower overhead and glass shower screen. Obscured double glazed window to the rear, vinyl flooring, radiator and extractor fan.
EXTERNALLY
TO THE FRONT
The property occupies an attractive position with an open outlook across fields and greenery to the front. A shared approach with neighbouring properties leads to the property's private driveway, providing off road parking for multiple vehicles and continuing towards the garage.
GARAGE
The garage provides additional parking or useful storage space and benefits from electricity.
TO THE REAR
Side pedestrian access leads through to a fully enclosed rear garden. The garden features a patio seating area immediately adjoining the property, providing an ideal space for outdoor dining and entertaining, together with a lawned section offering a practical and enjoyable garden for families.
DISCLAIMER
These particulars, whilst believed to be accurate, are set out as a general outline only for guidance and do not constitute any part of an offer or contract. Intending purchasers should not rely upon them as statements or representations of fact and must satisfy themselves by inspection or otherwise as to their accuracy.
ANTI MONEY LAUNDERING REGULATIONS
We are required by law to conduct Anti Money Laundering checks on all parties involved in the sale or purchase of a property. We take this responsibility seriously in line with HMRC guidance and in ensuring the accuracy and continuous monitoring of these checks. Our partner, Movebutler, will carry out the initial checks on our behalf. They will contact you once your offer has been accepted to conclude, where possible, a biometric check electronically. As an applicant, you will be charged a non refundable fee of £30 inclusive of VAT per buyer for these checks. The fee covers data collection, manual checking and monitoring. You will need to pay this amount directly to Movebutler and complete all Anti Money Laundering checks before your offer can be formally accepted.
What's included
Garage
Parking
TypeDetached house
Living Area122 m²
Bedrooms4
Bathrooms2
HeatingAsk Agent
Location
Map loading soon
Neighborhood data on demand
Nearby essentials will load when this section comes into view.
Listed on
Mortgage calculator
Estimated monthly payment
2.337 €/mo
Down payment10 % · 47.190 €
47.190 €424.714 € loan
Term
Total repayable700.997 €
Interest rate4.40 %
Representative estimate · Landomo is not a mortgage broker. · Rates updated April 2026