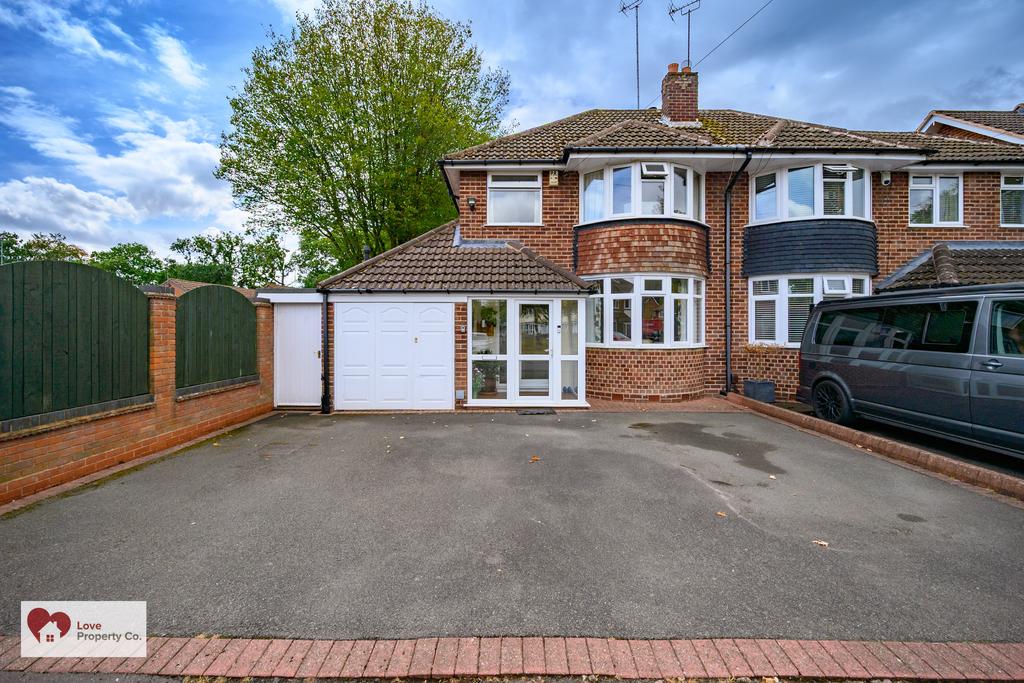
House for sale
Shirley
3 bedrooms·1 bathroom
494.474 €
Listed Aug 13, 2026
About this listing
Love Property Co are pleased to offer this sought after and fantastic opportunity to purchase this good size, extended 1318.3 sq feet (122.5 sq metre) and refurbished three-bedroom semi-detached B90 post code home and in a prime residential location close to amenities on Shirley High Street, nearby Solihull Town Centre and with M42 motorway link by and within HS2, Birmingham International Airport and NEC. The property offers the perfect opportunity and benefits from UPVC double glazing, Vaillant gas central heating system, well established, well stocked private rear garden with a patio/decking with workshop & storeroom, entrance porch, good sized entrance hall, extended through lounge/dining room, recently fitted modern fitted kitchen with integrated appliances and quartz worktops, utility with space for washing machine, tumble dryer, down stairs wc, first floor landing, three bedrooms two with fitted wardrobes, tiled floor to ceiling modern shower room, large tarmac driveway for multiple vehicles. This residence provides a peaceful and homely retreat in a desirable location. Viewing is highly recommended. PROPERTY LOCATION Shirley is a popular suburban area enriched with leisure and retail facilities. The new Parkgate Shopping Development is a vibrant community area accommodating Asda, restaurants, shops and a gymnasium. Shirley High Street also offers additional independent retail outlets and restaurants to suit all tastes and cultures. Within easy access there is a wide range of superstores including Sainsbury's, Tesco, Aldi, Marks & Spencer and a large retail park housing furniture, electrical and DIY retailers. For family education there are a good choice of both Primary and Secondary schools to suit all requirements. Commuters have easy access to the M42 & M40 motorways and there are regular bus and train links to Solihull, Birmingham and Stratford-upon-Avon. FREEHOLD EPC Rating D Council Tax Band D PROPERTY MEASUREMENTS FRONT RECEPTION ROOM 11' 2" X 11' 3" (3.41m x 3.42m) LOUNGE 11' 8" X 11' 3" (3.56"m x 3.42m) DINING ROOM 17' 1" X 9' 10" (5.21"m x 2.99m) KITCHEN 11' 9" X 13' 10" (3.58"m x 4.22m) UTILTY ROOM 9' 0" X 7' 3" (2.74m x 2.20m) BEDROOM ONE 11' 2" X 9' 1" (3.41m x 2.78m) BEDROOM TWO 11' 6" max X 9' 1" (3.50m x 2.77m) BEDROOM THREE 8' 3" max X 6' 2" (2.52m x 1.88m) SHOWER ROOM 5' 3" X 6' 11" (1.61m x 2.10m) WORKSHOP 12' 3" X 15' 1" (3.73m x 4.60m) STORE ROOM 12' 3" X 6' 4" (3.73m x 1.93m) Total area: approx.1318.3 sq feet (122.5 sq. metres) Consumer Protection from Unfair Trading Regulations 2008. The Agent has not tested any apparatus, equipment, fixtures and fittings or services and so cannot verify that they are in working order or fit for the purpose. A Buyer is advised to obtain verification from their Solicitor or Surveyor. References to the Tenure of a Property are based on information supplied by the Seller. The Agent has not had sight of the title documents. A Buyer is advised to obtain verification from their Solicitor. Items shown in photographs are NOT included unless specifically mentioned within the sales particulars. They may however be available by separate negotiation. Buyers must check the availability of any property and make an appointment to view before embarking on any journey to see a property. MONEY LAUNDERING REGULATIONS Prior to a sale being agreed, prospective purchasers will be required to produce identification documents. Your co-operation with this, in order to comply with Money Laundering regulations, will be appreciated and assist with the smooth progression of the sale.
What's included
Garden
Key Stats
Key Stats
TypeSemi-detached house
Bedrooms3
Bathrooms1
HeatingAsk Agent
Location
Map loading soon
Neighborhood data on demand
Nearby essentials will load when this section comes into view.
Listed on
494.474 € – 523.560 €
Mortgage calculator
Estimated monthly payment
2.448 €/mo
Down payment10 % · 49.447 €
49.447 €445.027 € loan
Term
Total repayable734.524 €
Interest rate4.40 %
Representative estimate · Landomo is not a mortgage broker. · Rates updated April 2026