House for sale
Charnwood, Syston
2 bedrooms·1 bathroom
234.266 €
Listed Sep 11, 2026
About this listing
SPACIOUS TOWN HOUSE, IDEAL FIRST TIME BUY, WALKING DISTANCE OF CENTRE & STATION!
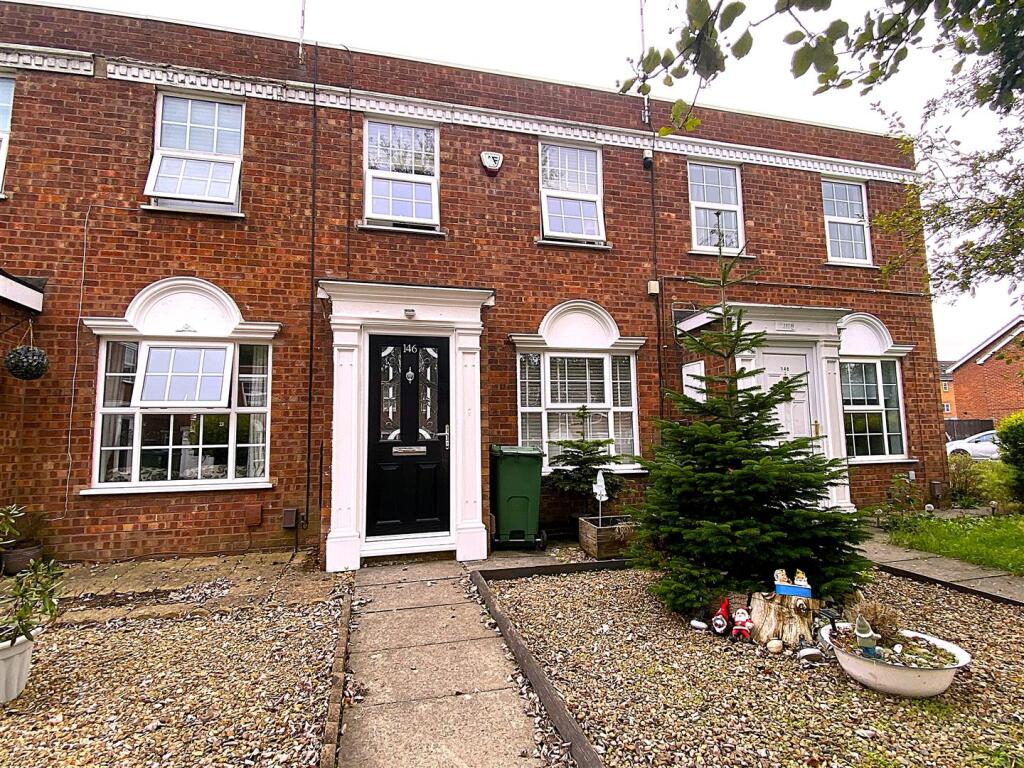
Aston & Co are delighted to offer to the market this well presented, two bedroom mid town house located in the ever popular town of Syston. The accommodation briefly consists of; entrance porch, spacious lounge-diner, modern kitchen and rear hall to the ground floor. To the first floor are two generous bedrooms and a family bathroom. The property also benefits from uPVC double glazing, gas central heating, front and rear gardens and a garage. Internal viewing is highly recommended and strictly by appointment only.
Location - Syston is located around 5 miles north of Leicester City Centre and approximately 10 miles from Loughborough. The location is convenient for local shops, supermarkets, Syston Train Station, Thurmaston Retail Park and the motorway network. Local Schools include Merton Primary School and Wreake Valley Academy.
The Property - The property is entered via a double glazed composite door leading into.
Entrance Porch - 1.02m x 0.91m (3'4" x 2'11" ) - With glazed door and provides access to the following.
Lounge-Diner - 4.95 x 3.91 (16'2" x 12'9") - With upvc double glazed window to the front aspect, coved ceiling, under stairs storage and media wall.
Kitchen - 2.59 x 2.97 (8'5" x 9'8") - Fitted with a range of floor and wall mounted units, roll top work surfaces and tiled splashbacks. The kitchen also benefits from a fitted oven, electric hob and extractor, stainless steel sink and drainer unit, plumbing for a washing machine and upvc double glazed window to the rear aspect.
Rear Hall - 1.90 x 0.84 (6'2" x 2'9") - With stairs to the first floor and double glazed upvc door to the rear garden.
The First Floor Landing - With storage cupboard and provides access to the following.
Bedroom One - 3.38 x 3.91 (11'1" x 12'9") - With two upvc double glazed windows to the front aspect.
Bedroom Two - 4.16 x 2.08 (13'7" x 6'9") - With upvc double glazed window to the rear aspect.
Bathroom - 2.39 x 1.62 (7'10" x 5'3") - Fitted with a three piece suite comprising, low level wc, vanity unit with basin and a bath with shower over.
Outside - To the front is a gravelled garden with a paved pathway leading to the property.
To the rear is a landscaped garden with a patio area, artificial lawn and fenced boundaries. The rear garden also has gated access leading to the garage which sits in a block behind the property.
Garage -
Services - The property benefits from mains, gas, water, electric and drainage.
What's included
Garden
Garage
Key Stats
Key Stats
TypeTownhouse
Bedrooms2
Bathrooms1
Energy ClassD
HeatingGas Central
MunicipalityCharnwood
Location
Map loading soon
Neighborhood data on demand
Nearby essentials will load when this section comes into view.
Listed on
Mortgage calculator
Estimated monthly payment
1.160 €/mo
Down payment10 % · 23.427 €
23.427 €210.839 € loan
Term
Total repayable347.993 €
Interest rate4.40 %
Representative estimate · Landomo is not a mortgage broker. · Rates updated April 2026