2-bed apartment for sale
Enfield
2 bedrooms·1 bathroom
530.892 €
Listed Oct 5, 2026
About this listing
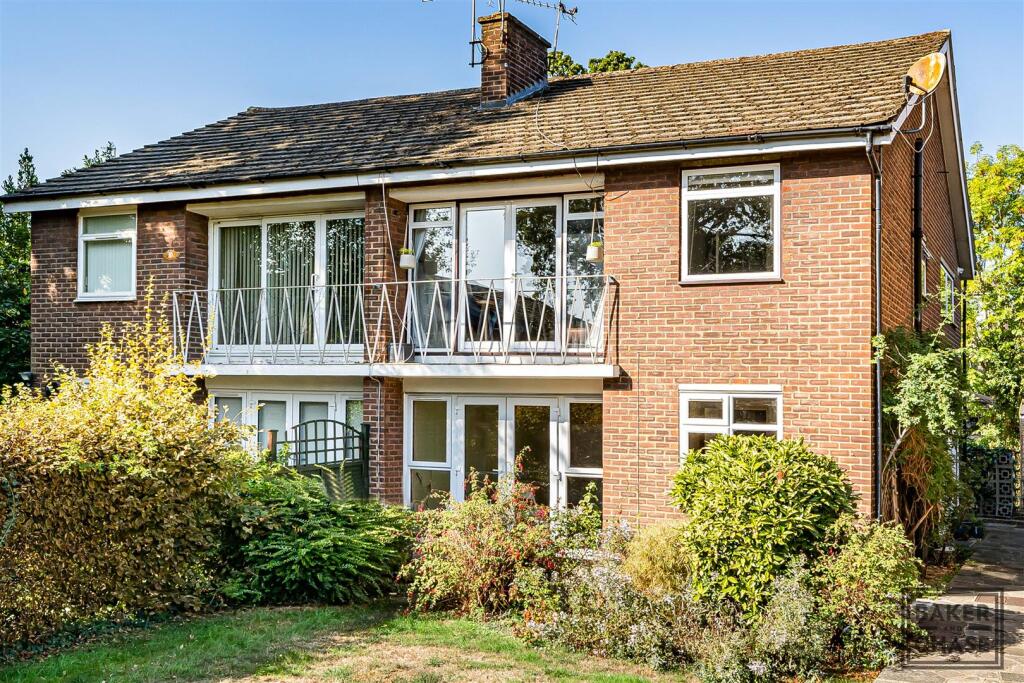
Situated in a peaceful residential turning in Enfield, this well-presented two-bedroom upper maisonette offers generous living space, a private rear garden and excellent local convenience.
The spacious reception room provides a welcoming space for relaxing or entertaining, while the separate kitchen is practical and well equipped. A useful loft offers additional storage or the potential for a creative workspace.
The private rear garden provides a lovely outdoor retreat, ideal for gardening, al fresco dining or simply unwinding. The property also benefits from a garage within the block, offering secure parking and further storage.
Approximately 0.6 miles from Enfield Chase Station, the property is also within easy reach of Gordon Hill Station, providing convenient rail connections. The area offers a good range of amenities, including Olive Tree Cafe, The Green Room Cafe & Bistro, Zaza and Arte Pizza Restaurant on Chase Side, with Judges Restaurant and further eateries around Windmill Hill. Tesco Express and Waitrose are both approximately 0.3 miles away.
Families are well served by nearby schools including Chase Side Primary School, St Michael's CofE Primary School, Enfield County School for Girls, Enfield Grammar School and Wren Academy Enfield. Town Park and Hilly Fields Park provide attractive green spaces for outdoor recreation.
Combining well-proportioned accommodation, a private garden, garage and a convenient Enfield location, this maisonette offers an excellent opportunity to create a comfortable long-term home.
Tenure: Leasehold
Lease Term: Started in 1963 with a lease of 999 years.
Term Remaining: 936 years remaining
Service Charge: £402.68 a year
Ground Rent: £50 a year
Local Authority: London Borough of Enfield
Council Tax: C
Lobby - Stairs to first floor landing, radiator.
First Floor Landing - Double glazed window to side aspect, radiator, engineered wood flooring, loft access, spotlights to ceiling, door to lounge, access to kitchen, doors to both bedrooms, door to bathroom.
Lounge - Engineered wood flooring, coving to ceiling, radiator, double glazed door leading to balcony.
Balcony -
Kitchen - Eye and base level units, tiled walls, double glazed window to rear aspect, lino flooring, stainless steel sink with mixer tap, wall mounted 'Vaillant' boiler, fitted electric hob with extractor over, fitted electric double oven, space for fridge/freezer, space for washing machine, space for dishwasher, cupboard housing fuse box and electric meter.
Bedroom One - Carpet, coving to ceiling, radiator, double glazed window to rear aspect.
Bedroom Two - Carpet, coving to ceiling, radiator, double glazed window to front aspect.
Bathroom - Tiled flooring, tiled walls, frosted double glazed window to side aspect, heated towel rail, wash hand basin with mixer tap and storage under, low level WC, panelled bath with mixer tap, mains fed shower, extractor fan.
Loft Area - Spotlights to ceiling, carpet, under eaves storage, power points.
Rear Garden - Laid to lawn, part decking area to rear, shrub borders.
Disclaimer - Viewings: In consideration of the current owner/occupants, please note:
a.Pets are not allowed to attend viewings.
b.Additional photos and/or filming of the property internally and externally is not permitted.
c.Loft access is not generally permitted unless express permission is requested.
Anti-Money Laundering Regulations: Intending purchaser(s) will be charged up to £20+VAT each to digitally produce and verify identification and financial documentation at offer stage and we would ask for your co-operation in order that there will be no delay in agreeing the sale. We are unable to proceed and/or remove a property from the market without this.
Availability: Buyers must check the availability of any property and make an appointment to view before embarking on any journey to see a property.
Measurements: These approximate room sizes are only intended as general guidance. You must verify the dimensions carefully before ordering carpets or any built-in furniture.
Consumer Protection from Unfair Trading Regulations 2008: The Agent has not tested any apparatus, equipment, fixtures and fittings or services and so cannot verify that they are in working order or fit for the purpose. A Buyer is advised to obtain verification from their Solicitor or Surveyor. References to the Tenure of a Property are based on information supplied by the Seller. The Agent has not had sight of the title documents. A Buyer is advised to obtain verification from their Solicitor. Items shown in photographs are NOT included unless specifically mentioned within the sales particulars. They may however be available by separate negotiation.
Copyright: You may download, store and use the material for your own personal use and research. You may not republish, retransmit, redistribute or otherwise make the material available to any party or make the same available on any website, online service or bulletin board of your own or of any other party or make the same available in hard copy or in any other media without the website owner's express prior written consent. The website owner's copyright must remain on all reproductions of material taken from this website.
What's included
Garage
Bedrooms2
Bathrooms1
SubtypeMaisonette
HeatingGas Central
Location
Map loading soon
Neighborhood data on demand
Nearby essentials will load when this section comes into view.
Listed on
Mortgage calculator
Estimated monthly payment
2.629 €/mo
Down payment10 % · 53.089 €
53.089 €477.803 € loan
Term
Total repayable788.621 €
Interest rate4.40 %
Representative estimate · Landomo is not a mortgage broker. · Rates updated April 2026