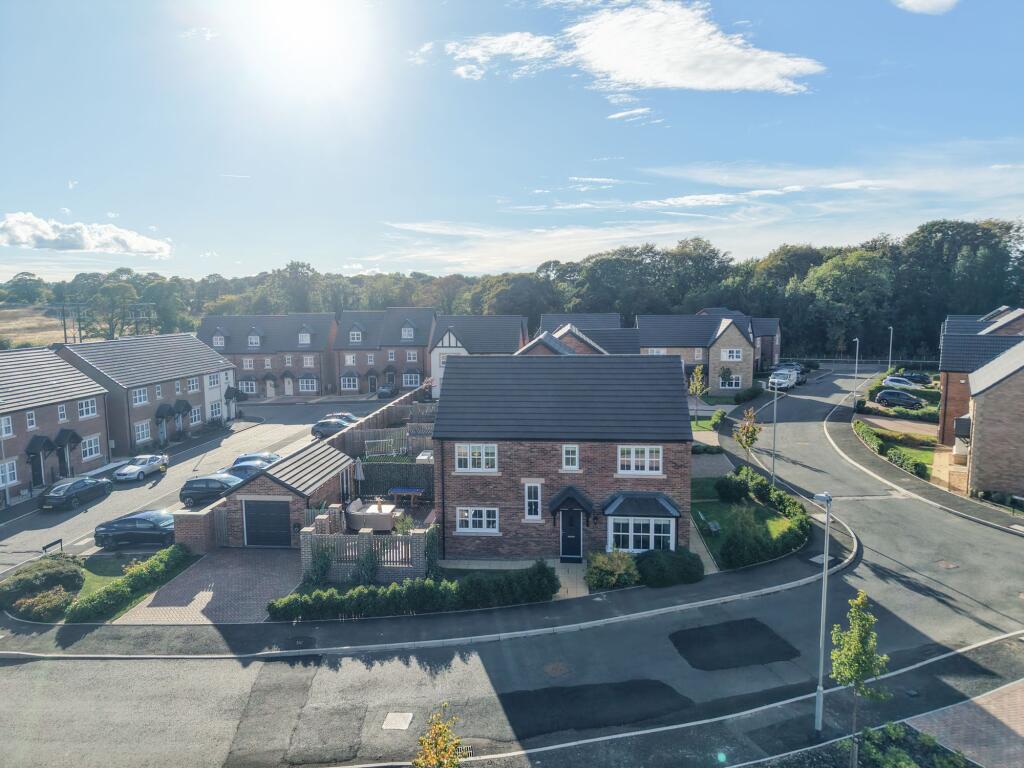
House for sale, 132 m²
Gateshead, Dunston Hill
4 bedrooms·2 bathrooms
628.074 €
4.758 €/m²
Listed Sep 25, 2026
About this listing
Beautifully presented four bedroom, two bathroom detached family home, ideally positioned within this highly regarded modern development and offering stylish contemporary living across a thoughtfully designed layout. Combining generous proportions, versatile accommodation and excellent indoor-outdoor living, this impressive property is ideally suited to modern family life.
A welcoming entrance provides an excellent introduction to the home, with a staircase rising to the first floor and access to the principal ground floor accommodation. The spacious formal reception room provides an elegant and inviting setting for relaxing or entertaining, featuring decorative wall panelling and an attractive feature wall/chimney breast creating a striking focal point.
The impressive open plan kitchen and family area forms the heart of the home, providing a second living space and thoughtfully designed to bring together cooking, dining and relaxation. The contemporary kitchen is fitted with a range of modern units, integrated cooking appliances and a central island. There is ample space for a dining table and chairs, and bi-fold doors open directly onto the rear terrace, creating a seamless connection between the indoor and outdoor spaces. Further ground floor accommodation includes a useful utility room and a convenient downstairs WC, adding to the practicality of the layout.
To the first floor are four generously proportioned bedrooms, each benefiting from built-in storage. The principal bedroom is particularly well appointed with a stylish en suite shower room. One of the bedrooms is currently utilised as a dedicated home office, demonstrating the flexibility of the accommodation and providing an ideal space for remote working or study. The impressive family bathroom is fitted with a contemporary four piece suite comprising a bath, separate walk-in shower, wash hand basin and WC.
Externally, the property benefits from an impressive rear garden designed with entertaining and relaxation in mind. A spacious decked terrace provides an excellent setting for al fresco dining and outdoor entertaining, whilst the fenced boundaries create an attractive environment. The bi-fold doors from the open plan living space further enhance the connection between the home and garden, creating a superb indoor-outdoor living environment. The former detached garage has been sectioned off to create a useful storage area to the front, whilst the rear section is currently presented as a bar/gym area. The former garage also benefits from loft access providing additional storage above.
The property is situated within a highly regarded modern development, ideally placed for access to Whickham Village and its excellent range of shops, cafés, restaurants and everyday amenities. Schools are also within convenient reach, whilst transport and road links provide connections to Gateshead, Newcastle City Centre and the Metrocentre.
Combining contemporary style, generous living accommodation, versatile spaces and superb outdoor space, this exceptional detached home offers an ideal setting for modern family living. Early viewing is highly recommended to fully appreciate the standard of presentation and versatility this impressive property has to offer.
EPC Rating: B
Formal Lounge
3.26m x 5.08m
Kitchen / Living Area
5.97m x 6.48m
Utility Room
2.07m x 2.39m
Downstairs WC
1.18m x 2.1m
Landing
1.01m x 5.02m
Bedroom One
2.8m x 3.73m
En Suite
1.38m x 2.9m
Bedroom Two
3.01m x 3.96m
Bedroom Three
2.87m x 3.25m
Bedroom Four
2.43m x 3.16m
Bathroom
2.44m x 2.69m
Former Garage
3.11m x 3.46m
Agents Notes
Please note that building regulations approval has not been obtained for the conversion of the garage.
Property Information
Local Authority: Gateshead
Flood Risk: This property is listed as currently having very low risk of flooding although we have not seen any legal written confirmation to be able to confirm this. Please contact the branch if you have any queries in relation to the flood risk before proceeding to purchase the property.
TV and Broadband: BT, Virgin and Sky - Basic, Superfast
Mobile Network Coverage: EE, Vodafone, Three, O2
Please note, we have not seen any documentary evidence to be able to confirm the above information and recommend potential purchasers contact the relevant suppliers before proceeding to purchase the property.
Recording Devices
Please be aware that some properties may be equipped with CCTV, video doorbells, or other recording devices (including internal audio/video surveillance) for security purposes. While viewings are conducted in private homes, we ask that all attendees respect that the property owner may choose to monitor or record access to their home. If you have any concerns regarding this, please speak to a member of our team prior to your appointment. We have advised all vendors that any recording during viewings should be disclosed and used strictly for personal purposes only, in accordance with data protection and privacy laws.
What's included
Terrace
Parking
TypeDetached house
Living Area132 m²
Bedrooms4
Bathrooms2
Energy ClassB
HeatingAsk Agent
MunicipalityGateshead
Location
Map loading soon
Neighborhood data on demand
Nearby essentials will load when this section comes into view.
Listed on
Mortgage calculator
Estimated monthly payment
3.110 €/mo
Down payment10 % · 62.807 €
62.807 €565.267 € loan
Term
Total repayable932.982 €
Interest rate4.40 %
Representative estimate · Landomo is not a mortgage broker. · Rates updated April 2026