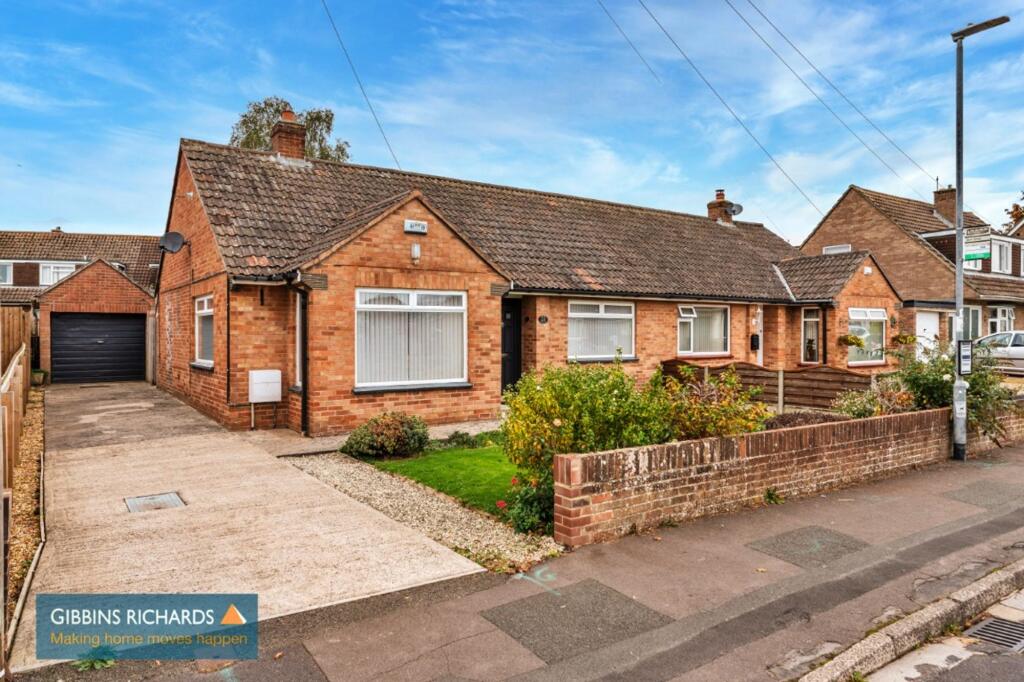
House for sale, 59 m²
Taunton
2 bedrooms·1 bathroom
339.194 €
5.750 €/m²
Listed Oct 14, 2026
About this listing
Situated in the sought after 'Durleigh' area on Bridgwater's west side, this spacious two bedroom semi-detached bungalow is offered for sale with NO ONWARD CHAIN. Internally the accommodation is well presented, fully UPVC double glazed, warmed by mains gas fired central heating and also benefits from a re-fitted kitchen and sanitary fitments. The internal accommodation comprises in brief; central entrance hall, spacious sitting room, kitchen/breakfast room, two double bedrooms and re-fitted bathroom. Externally there is a garage and off road parking to the front and good size well tended garden to the rear.
The property is situated in a highly sought after residential location on the west side of Bridgwater and within easy access to the town centre. Bridgwater itself provides an excellent range of shopping, leisure and financial amenities as well as easy access to the M5 motorway at Junctions 23 and 24 together with a mainline intercity railway station.
EPC Rating: D
Agency Registration Number: 11962171
Entrance Hall
1.12m x 2.49m
Hatch to loft. Digital controls for central heating.
Sitting Room
17' 2'' (5.23m) into bay x 14' 8'' (4.47m) Dual aspect windows to front and side. Feature fireplace with a gas fire.
Kitchen/Diner
14' 0'' x 11' 2'' (4.26m x 3.40m) (max). Rear aspect window and French doors to garden. Fitted with a modern range of gloss fronted eye and low level units with integrated electric oven, four ring gas hob over with extractor fan and light over.
Bedroom 1
3.3m x 3.91m
Front aspect window.
Bedroom 2
3.3m x 3.43m
Rear aspect windows and double opening French doors to garden.
Bathroom
1.62m x 2.08m
Rear aspect obscure window. Fitted with a modern white suite comprising over size bath with shower attachment and glass shower screen, low level WC and wash hand basin with vanity unit under.
Garden
To the front of the property there is a side driveway providing multiple off road parking in front of the garage together with an area of lawn. To the rear is fully enclosed and private garden with paved patio immediately adjacent to the property. The garden is well stocked with established plants, shrubs, trees and vegetable patch.
Parking - Garage
15' 11'' x 8' 1'' (4.85m x 2.46m) cold water tap, light and power, window to rear. Off road parking to the front.
What's included
Garage
TypeSemi-detached house
Living Area59 m²
Bedrooms2
Bathrooms1
Energy ClassD
HeatingGas Central
Location
Map loading soon
Neighborhood data on demand
Nearby essentials will load when this section comes into view.
Listed on
Mortgage calculator
Estimated monthly payment
1.680 €/mo
Down payment10 % · 33.919 €
33.919 €305.275 € loan
Term
Total repayable503.861 €
Interest rate4.40 %
Representative estimate · Landomo is not a mortgage broker. · Rates updated April 2026