House for sale, 70 m²
Truro
3 bedrooms·1 bathroom
460.748 €
6.582 €/m²
Listed Oct 4, 2026
About this listing
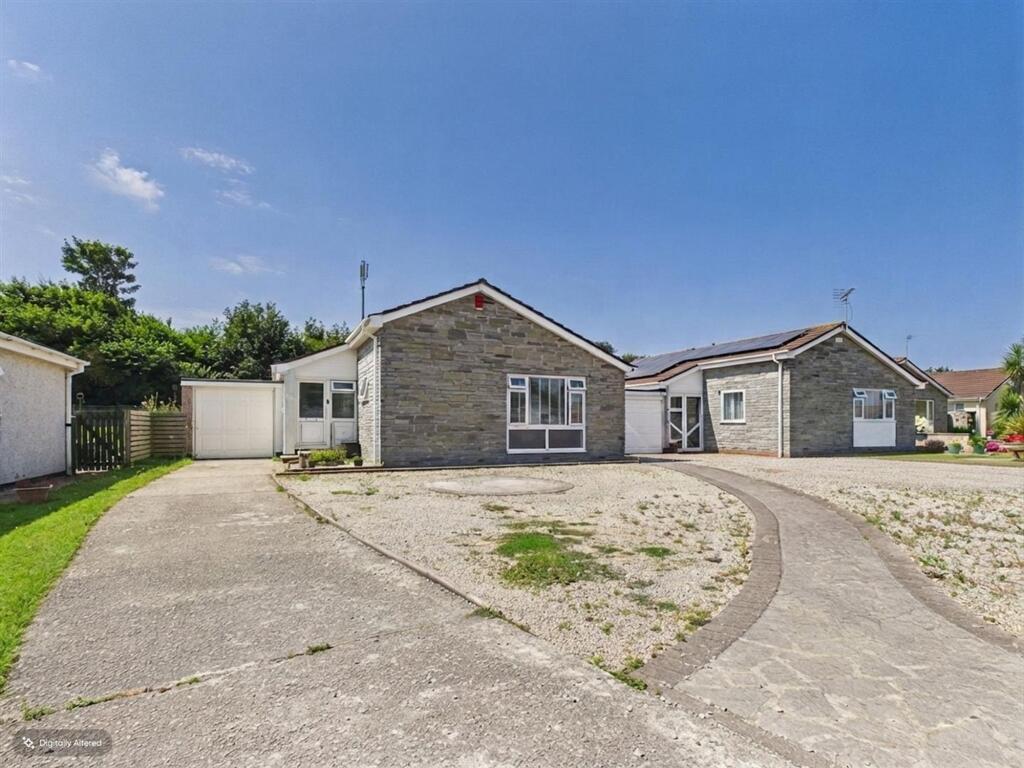
Welcome to 112 Bedowan Meadows, a modern detached bungalow situated in one of Newquay's most sought-after residential neighbourhoods, just a mile from the vibrant town centre. This well-established development is made up of attractive detached homes and bungalows, offering easy access to local amenities and consistently proving popular with buyers seeking a peaceful yet convenient location.
Occupying one of the larger plots within Bedowan Meadows, this spacious bungalow offers generous living accommodation, three bedrooms, and larger-than-average southerly facing enclosed gardens, providing the perfect setting to enjoy sunshine all day.
Approaching the property, a generous driveway provides off-road parking for multiple vehicles and leads to the front entrance. Inside, a welcoming L-shaped hallway offers access to all principal rooms and benefits from a useful cloakroom/WC, ample built-in storage, an airing cupboard, and loft access.
Positioned at the front of the property, the dual-aspect lounge is a bright and comfortable family living space, enhanced by a large picture window overlooking the front garden and allowing plenty of natural light to flood the room.
The kitchen is fitted with a good range of units and provides space for a fridge freezer and washing machine, along with an oven and gas hob. A side porch offers convenient access to the rear garden.
The bungalow offers three well-presented bedrooms, comprising two generous doubles and a comfortable single. The principal bedroom benefits from built-in wardrobes, while the remaining bedrooms are equally well maintained and versatile. Completing the accommodation is a bright, airy shower room.
The property also offers exciting scope for extension and enhancement. Planning permission has been granted for an impressive 10m x 3.6m rear extension (PA25/06128), creating a superb open-plan family living space with bi-fold doors opening directly onto the garden. In addition, the current owners have commissioned plans to reconfigure the existing layout, creating a principal bedroom with en-suite, relocating two bedrooms to the front of the property, and incorporating a contemporary fibre cement exterior finish.
Decorated throughout in light, neutral tones, the bungalow further benefits from gas-fired central heating and uPVC double glazing.
The rear gardens are undoubtedly a standout feature, enjoying a sunny south facing aspect and offering plenty of privacy. Accessible from both the side and rear, it features a spacious patio leading onto a large lawn, creating an ideal space for entertaining, relaxing, or playing, with the added benefit of a useful garden shed.
In summary, this impressive detached bungalow presents a rare opportunity to acquire a true forever home on one of the largest plots within the development. Offering spacious accommodation, outstanding potential for further extension, and beautifully orientated gardens, it is a property that is sure to appeal to a wide range of buyers.
EPC Rating: D
Living Room
3.65m x 6.39m
Kitchen
2.51m x 4.29m
Bedroom 1
3.26m x 2.98m
Bedroom 2
2.27m x 2.66m
Bedroom 3
2.72m x 2.54m
Shower Room
1.71m x 1.68m
Garage
5.21m x 2.7m
Disclaimer
In compliance with the Digital Markets, Competition & Consumers Act (DMCC): Mo Move Newquay has not tested fixtures, fittings, or services (including appliances/heating systems). Serviceable condition cannot be verified. Please consult your conveyancing solicitor for professional verification of all systems.
All references to property tenure are based solely on vendor-provided information. Mo Move Newquay has not reviewed any freehold/leasehold information. Please consult your appointed conveyancing solicitor to verify property title and tenure and to confirm leasehold/freehold status, parking arrangements/rights, covenants & easements.
Items shown...
What's included
Garden
Parking
TypeDetached house
Living Area70 m²
Bedrooms3
Bathrooms1
Energy ClassD
HeatingAsk Agent
Location
Map loading soon
Neighborhood data on demand
Nearby essentials will load when this section comes into view.
Listed on
Mortgage calculator
Estimated monthly payment
2.281 €/mo
Down payment10 % · 46.075 €
46.075 €414.673 € loan
Term
Total repayable684.424 €
Interest rate4.40 %
Representative estimate · Landomo is not a mortgage broker. · Rates updated April 2026