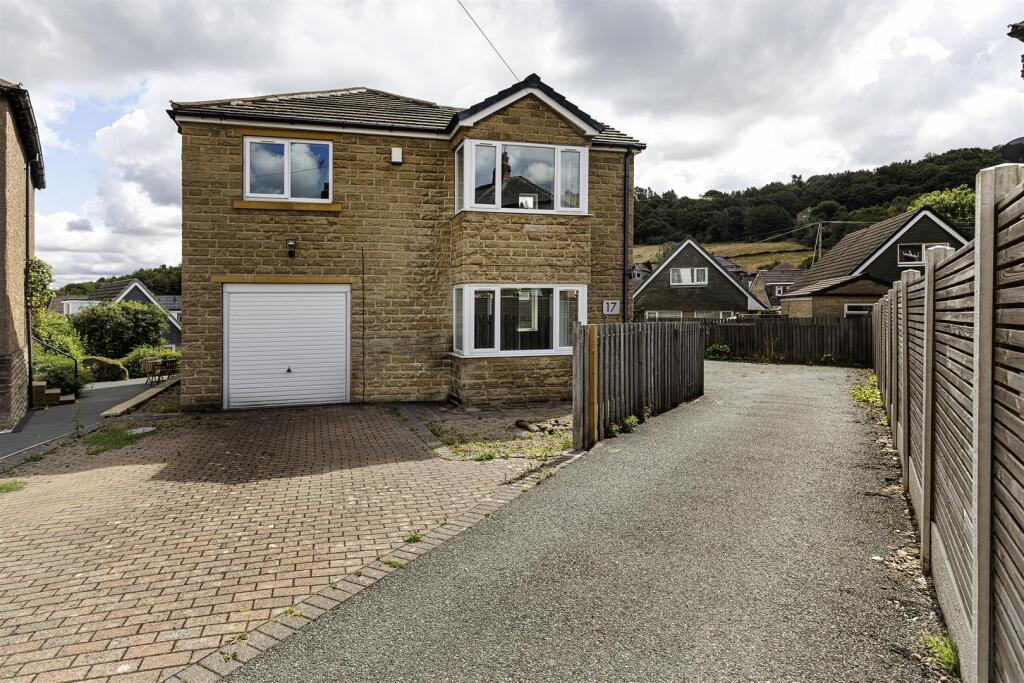
House for sale
Kirklees, Crosland Hill
4 bedrooms·2 bathrooms
407.854 €
Listed Aug 25, 2026
About this listing
This much-improved four-bedroom detached family home is positioned at the head of a cul-de-sac and offers spacious and versatile accommodation throughout. The property may prove ideal for a professional couple seeking convenient access to the M62 motorway network, or an expanding family looking for a well-appointed home close to local amenities.
The accommodation comprises an entrance hall with useful under-stairs storage, a spacious living room, downstairs WC and an open-plan kitchen diner with integrated appliances. The integral garage houses the central heating boiler. To the first floor are four well-proportioned double bedrooms, with the master bedroom benefiting from an en suite shower room, together with a house bathroom.
The property is equipped with a gas-fired central heating system and is predominantly uPVC double-glazed.
Externally, to the front is a block-paved driveway leading to the integral garage. The property also benefits from lawned gardens to the side and rear, with the rear garden enjoying an easterly aspect.
Entrance Hall - A uPVC door with double-glazed insert opens to the entrance hall, where there is tiled flooring and a balustrade and spindle staircase rising to the first floor landing. There are two ceiling light points, a useful understairs cupboard with hanging hooks and a radiator. Access can be gained to the following rooms:
Living Room - This room is positioned at the front of the property and has a walk-in splayed uPVC double-glazed window. There is plenty of space for furniture and a further uPVC double-glazed window overlooking the side garden. The room has banks of inset downlights and a radiator.
Downstairs Wc - This room has a white suite comprising a low-level WC and a wall-hung hand basin with a mixer tap. There is tiling to the floor, an extractor fan, a ceiling light point and a radiator.
Kitchen Diner - This room enjoys an open-plan aspect from the rear elevation. The kitchen area comprises a range of wall and base cupboards, drawers, roll-edge granite worktops with matching upstands and a one-and-a-half bowl stainless steel sink unit with single drainer. Integrated appliances include a Stoves double oven, four-ring gas hob and canopy style filter hood, fridge freezer and washing machine. There is space and plumbing for an automatic dishwasher, a uPVC window to the rear elevation, ceiling downlighting, and tiling to the floor which continues to the dining area. The granite working surfaces form a breakfast bar and the dining area has plenty of space for furniture. There is a continuation of the downlighting, a radiator and a set of French doors leading out to the rear garden.
Integral Garage - The garage can be accessed from the entrance hall or from the driveway at the front of the property by an up-and-over door. The garage has power points and lighting. It houses the electric fuse board and the Viessmann central heating boiler.
First Floor Landing - From the entrance hall, a staircase rises to the first floor landing, where access can be gained to loft space. There is a central ceiling light point and access can be gained to the following rooms:
Bedroom One - This large double bedroom is positioned at the front of the property and has a walk-in splayed bay window. It has inset downlights, a radiator, grey carpeting and an additional window to the rear elevation. Being the master bedroom, it has the advantage of an en suite shower room.
En Suite Shower Room - This room has a white suite comprising a low-level WC, a pedestal hand basin with twin taps and a walk-in shower cubicle, home to a mains fed shower. There is ceiling downlighting, tiling to the floor, appropriate tiling to the walls, a radiator, an extractor fan and a uPVC double-glazed window.
Bedroom Two - This double room has a uPVC double-glazed window to the front of the property, a central ceiling light point, a radiator and grey carpeting.
House Bathroom - The bathroom has a modern white four-piece suite comprising a low-level WC, pedestal hand basin with mixer tap, panelled bath with twin taps and a shower cubicle, home to a Mira electric shower. There is tiling to the floor, appropriate tiling to the walls, ceiling downlighting and an extractor fan. A uPVC double-glazed window provides natural light.
Bedroom Three - This double bedroom has a lovely outlook over the rear garden and beyond via a uPVC double-glazed window. There is a central ceiling light point and a radiator.
Bedroom Four - This double bedroom has a similar outlook to that of bedroom three from a uPVC double-glazed window to the rear elevation. There is a central ceiling light point and a radiator.
External Details - At the front of the property, there is a block paved driveway providing off-road parking and leading to the integral garage, with an up-and-over door. There is outside security lighting and access can be gained to the rear from both sides via timber gates. There is a lawned area to the side elevation with a stone flagged patio seating area, perfect for outdoor entertaining. A further lawned garden with fenced borders and lovely views over the rear enjoys an easterly aspect.
Tenure - The vendor informs us the property is Freehold.
What's included
Garden
Parking
Key Stats
Key Stats
TypeDetached house
Bedrooms4
Bathrooms2
HeatingAsk Agent
MunicipalityKirklees
Location
Map loading soon
Neighborhood data on demand
Nearby essentials will load when this section comes into view.
Listed on
Mortgage calculator
Estimated monthly payment
2.020 €/mo
Down payment10 % · 40.785 €
40.785 €367.069 € loan
Term
Total repayable605.853 €
Interest rate4.40 %
Representative estimate · Landomo is not a mortgage broker. · Rates updated April 2026