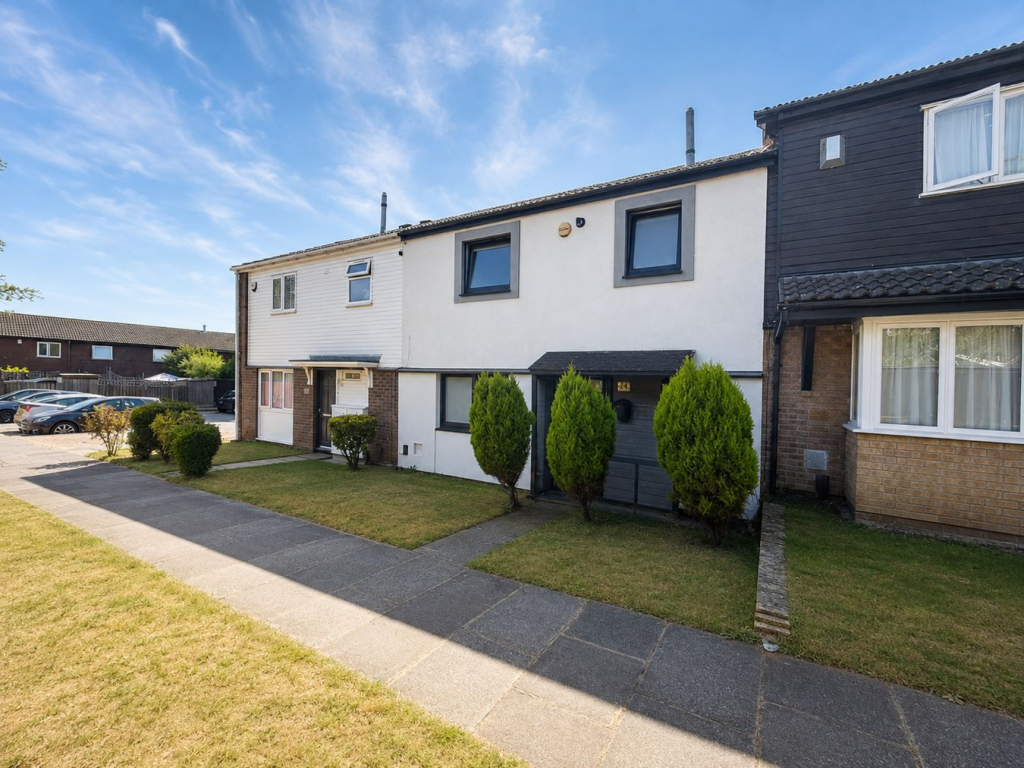
House for sale, 85 m²
Northampton
3 bedrooms·2 bathrooms
256.656 €
3.019 €/m²
Listed Sep 7, 2026
About this listing
Denny Knight Sales & Lettings Limited are pleased to offer for sale this well-presented three-bedroom home, offering approximately 918 sq ft (85.3 sq m) of accommodation arranged over two floors. The property has been thoughtfully adapted to create a particularly spacious open-plan lounge and dining room, extending to almost 22ft in length and providing an excellent sociable living space with direct access onto the rear garden. The ground floor accommodation is entered via a useful entrance hall, with a downstairs WC, fitted kitchen and the impressive lounge/diner completing this level. Upstairs, the first-floor landing provides access to three well-proportioned bedrooms, with both Bedrooms One and Two being comfortable doubles, together with a modern family bathroom and airing cupboard. Externally, the property benefits from an enclosed rear garden with paved seating and entertaining areas, lawn and established planting, providing a pleasant and relatively private outside space. A spacious and versatile home which would make an excellent purchase for a first-time buyer, couple or growing family. Early viewing is recommended.
Entrance Hall
Providing access to the ground-floor accommodation with staircase rising to the first floor.
WC
6'4" x 5'6" (1.93m x 1.67m)
Convenient ground-floor cloakroom fitted with WC and wash hand basin.
Lounge/Diner
21'8" x 11'3" (6.60m x 3.43m)
A real feature of the property and an excellent open-plan reception space offering plenty of room for both lounge and dining furniture. Contemporary flooring runs throughout, while windows and glazed doors provide an abundance of natural light and access onto the rear garden.
Kitchen
9'9" x 9'5" (2.98m x 2.88m)
A modern fitted kitchen comprising a range of contrasting wall and base level units with complementary work surfaces, incorporating a sink and drainer. Further features include an integrated oven with extractor hood over, space and plumbing for appliances and tiled flooring. Windows provide plenty of natural light, with a glazed door giving direct access to the rear garden.
Landing
Central landing providing access to all three bedrooms, the family bathroom and airing cupboard.
Bedroom One
11'7" x 11'5" (3.53m x 3.49m)
Generous double bedroom with ample space for bedroom furniture and a window providing plenty of natural light.
Bedroom Two
11'5" x 10'1" (3.49m x 3.07m)
A further well-proportioned double bedroom with space for freestanding furniture.
Bedroom Three
9'9" x 9'5" (2.98m x 2.88m)
A good-sized third bedroom suitable for use as a child's bedroom, guest room or home office.
Bathroom
6'4" x 5'6" (1.93m x 1.67m)
Fitted with a modern suite including a curved shower enclosure, WC and wash hand basin, complemented by tiled walls and a frosted window.
Rear Garden
The enclosed rear garden offers a combination of lawn and paved patio/seating areas, with mature planting and space for outdoor furniture. The garden provides an attractive setting for entertaining, relaxing and family use.
What's included
Garden
Key Stats
Key Stats
TypeTerraced house
Living Area85 m²
Bedrooms3
Bathrooms2
HeatingAsk Agent
Location
Map loading soon
Neighborhood data on demand
Nearby essentials will load when this section comes into view.
Listed on
Mortgage calculator
Estimated monthly payment
1.271 €/mo
Down payment10 % · 25.666 €
25.666 €230.990 € loan
Term
Total repayable381.252 €
Interest rate4.40 %
Representative estimate · Landomo is not a mortgage broker. · Rates updated April 2026