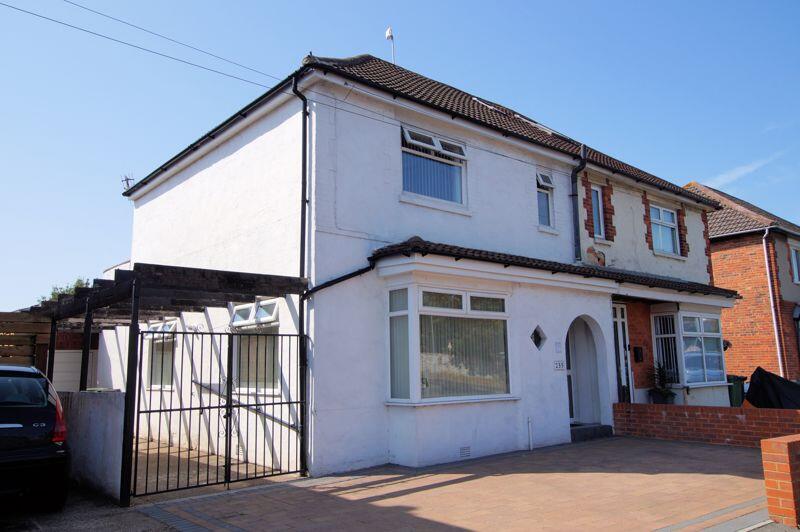
House for sale
Portsmouth
3 bedrooms·1 bathroom
399.839 €
Listed Oct 4, 2026
About this listing
A well maintained EXTENDED family home on the Portchester borders close to local amenities and transport links offered with NO CHAIN AHEAD comprising: THREE DOUBLE BEDROOMS (bedroom two with balcony), dual aspect lounge & separate dining room, fitted kitchen/breakfast room, first floor bathroom, off street parking and driveway, 18' x 9' GARAGE/WORKSHOP and mature south facing garden with summer house.
The Accommodation Comprises:-
Arched covered entrance with tiled step and UPVC part double glazed door with matching side panels into:
Lounge:-
19' 4'' To Stairs x 13' 1'' Into Bay (5.89m x 3.98m) Maximum Measurements
Dual aspect room with UPVC double glazed windows to front and side elevations, stairs to first floor, three radiators, feature brick fireplace with wooden mantle shelf above and to side, TV aerial point, under stairs cupboard and further storage area with fitted desk and beam effect ceiling. Archway to:
Kitchen/Breakfast Room:-
15' 9'' x 9' 6'' (4.80m x 2.89m) Maximum Measurements
Fitted range of matching base and eye level units, roll top worksurfaces, single bowl stainless steel sink unit, part tiled walls, space for a range of appliances, space and plumbing for washing machine and dishwasher, tiled floor, space for table and chairs, radiator, textured ceiling and UPVC double glazed sliding patio door overlooking and accessing the rear garden.
Dining Room:-
18' 4'' x 11' 3'' (5.58m x 3.43m) Maximum Measurements
Dual aspect room with UPVC double glazed window to side elevation and UPVC double glazed sliding patio doors overlooking and accessing the rear garden, two radiators, space for table and chairs, two radiators, built-in storage cupboard housing replacement gas central heating boiler, feature stone wall, TV aerial point and textured ceiling.
First Floor Landing:-
Beam effect ceiling and access to loft. Wooden doors to:
Bedroom One:-
13' 2'' x 11' 2'' (4.01m x 3.40m)
UPVC double glazed window to front elevation, radiator and beam effect ceiling.
Bedroom Two:-
12' 2'' x 11' 3'' (3.71m x 3.43m) Maximum Measurements
UPVC double glazed French doors leading to balcony overlooking the South facing rear garden, radiator, built-in storage cupboard and beam effect ceiling.
Bedroom Three:-
16' 0'' x 8' 9'' (4.87m x 2.66m) Maximum Measurements
UPVC double glazed window to rear elevation, radiator and beam effect ceiling.
Bathroom:-
6' 9'' x 5' 2'' (2.06m x 1.57m)
Opaque UPVC double glazed window to front elevation: suite comprising: corner bath with Bristan shower over, WC with concealed cistern and shelf above, wash hand basin inset vanity unit with mixer tap, radiator, part tiled walls with fitted mirror inset and textured ceiling.
Outside:-
Block paved off street parking and low level brick retaining wall. Double opening wrought iron gates with extra parking to side leads to:
Garage/Workshop:-
18' 0'' x 9' 0'' (5.48m x 2.74m)
Up and over door, power connected and window to side.
Rear Garden:-
South facing, generous size, enclosed, patio area for entertaining purposes, water tap, remainder laid mainly to lawn, mature shrub borders, apple tree, palm trees, wooden gate leading to driveway and summerhouse measuring 9' 9'' x 9' 0'' (2.97m x 2.74m) with power connected, double glazed windows and doors.
What's included
Balcony
Garden
Parking
TypeTerraced house
Bedrooms3
Bathrooms1
HeatingAsk Agent
Location
Map loading soon
Neighborhood data on demand
Nearby essentials will load when this section comes into view.
Listed on
Mortgage calculator
Estimated monthly payment
1.980 €/mo
Down payment10 % · 39.984 €
39.984 €359.855 € loan
Term
Total repayable593.946 €
Interest rate4.40 %
Representative estimate · Landomo is not a mortgage broker. · Rates updated April 2026