House to rent
Rotherham, Todwick
2 bedrooms·1 bathroom
1.397 €/mo
Listed Sep 8, 2026
About this listing
ENTRANCE PORCH With front facing window and new composite door with vinyl flooring.
ENTRANCE HALL Central heating radiator, airing cupboard/storage and newly laid carpets.
LOUNGE 12' 1" x 16' 7" (3.70m x 5.07m) Front facing bay style window with fire surround and living flame gas fire and central heating radiator.
KITCHEN 8' 7" x 10' 11" (2.63m x 3.34m) Rear facing window with a range of wall and base units low work surfaces for easy access, tiled splash backs , porcelain sink with mixer tap, built in double oven with electric hob and extractor fan over, plumbing for washing machine and central heating radiator.
W/C Rear facing obscure window with vanity sink unit low flush w/c and towel radiator.
SHOWER ROOM Shower cubicle with electric shower and towel radiator, tiled flooring.
DINING ROOM/BED THREE 8' 11" x 11' 1" (2.74m x 3.40m) Rear facing window and central heating radiator.
BEDROOM ONE 10' 2" x 11' 11" (3.11m x 3.65m) Side facing window with central heating radiator and free standing double wardrobe with sliding doors.
BEDROOM TWO 9' 10" x 10' 0" (3m x 3.05m) Front facing window with central heating radiator.
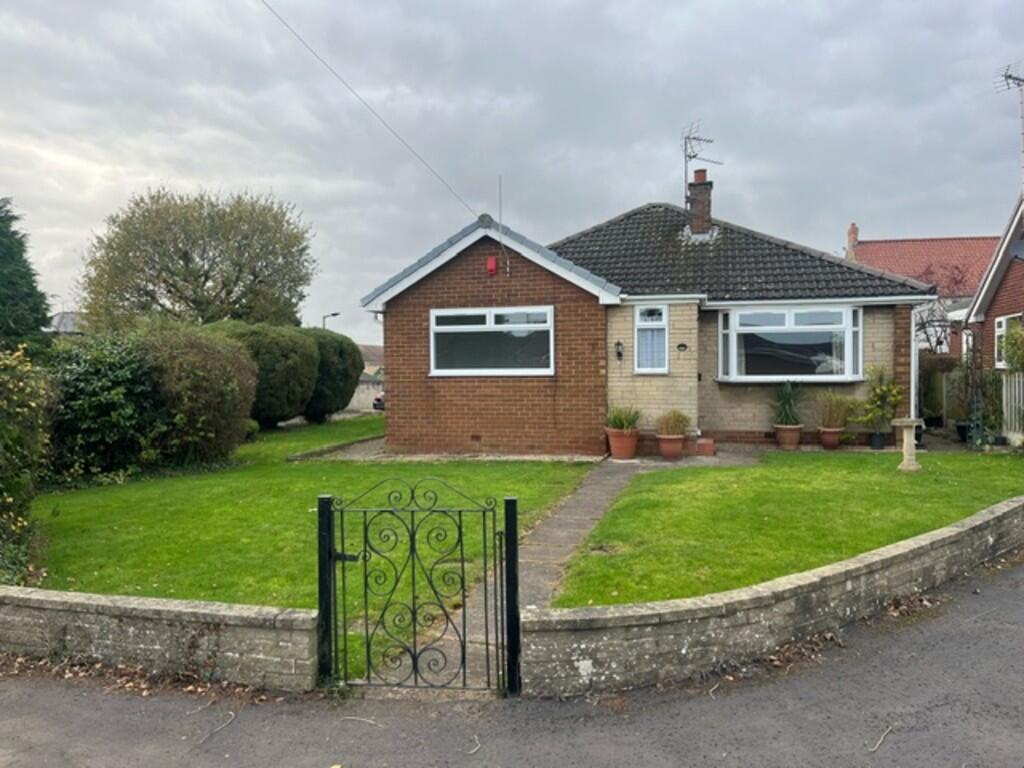
OUTSIDE The property sits on a corner plot which benefits from a front and side lawn area, side driveway with detached garage access gate to rear yard area and side access porch with handrails and ramp.
What's included
Garden
Garage
Key Stats
Key Stats
TypeDetached house
Bedrooms2
Bathrooms1
HeatingGas Central
Deposit1.613 €
MunicipalityRotherham
Location
Map loading soon
Neighborhood data on demand
Nearby essentials will load when this section comes into view.