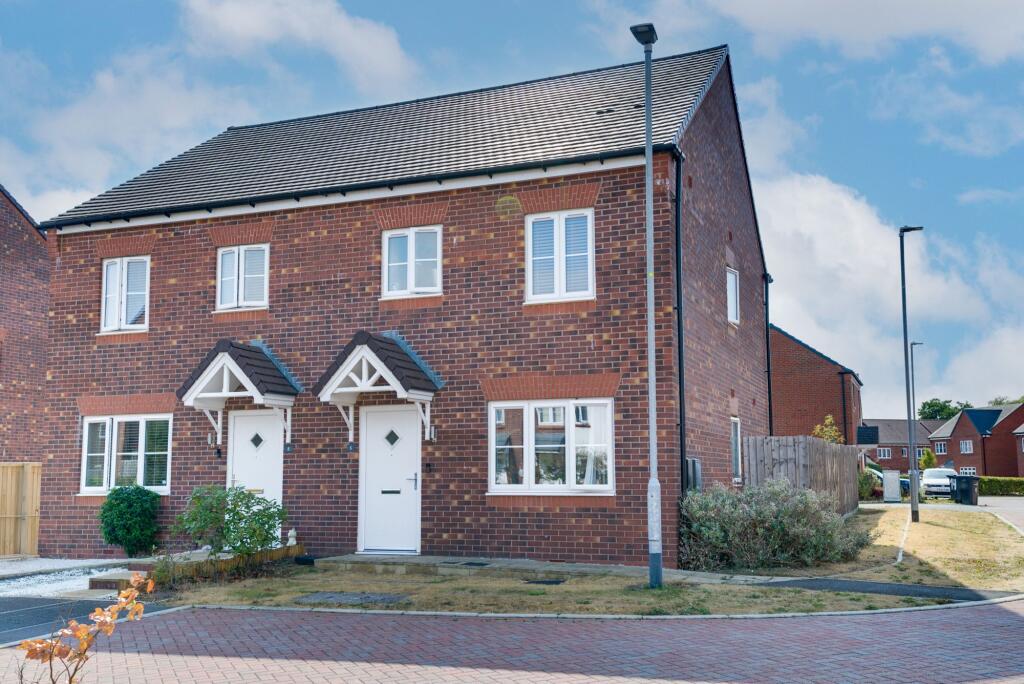
House for sale, 79 m²
Haslington
3 bedrooms·2 bathrooms
302.109 €
3.825 €/m²
Listed Aug 21, 2026
About this listing
Take a moment to view our signature guided tour of this impressive freehold family home, situated within a desirable modern development in the picturesque village of Haslington.
Positioned within the confines of an attractive Bovis Homes development, this immaculate property offers stylish, turnkey accommodation with a wonderful sense of space both inside and out. The home benefits from an open aspect, surrounding green spaces and countryside walks, while remaining conveniently placed for local schools, shops and everyday amenities.
The ground floor features a welcoming entrance hall, spacious lounge, useful understairs storage and a convenient WC. To the rear is an impressive open-plan dining kitchen, fitted with contemporary wood-effect cabinetry, integrated appliances and ample storage, with direct access onto the rear garden. Upstairs are three well-proportioned bedrooms. The principal bedroom enjoys a quieter rear aspect, built-in wardrobes and a stylish en-suite shower room. Bedroom two is a comfortable double, while bedroom three offers excellent versatility as a single bedroom, dressing room or home office. A spacious family bathroom with both bath and separate shower completes the accommodation.
The enclosed rear garden is a particular highlight, offering a generous patio, level lawn and excellent space for outdoor dining, entertaining and family use. Allocated side-by-side parking is conveniently positioned adjacent to the rear access gate.
Haslington offers a desirable village lifestyle with local shops, schools, healthcare facilities, pubs, restaurants and extensive countryside walks close by. The property also provides excellent commuter connections, with easy access to the M6 and A500 and Crewe railway station within a short drive, offering direct services towards London and across the North West.
So, what’s not to love! View our extensive photos, video & floorplans then call the experts here at Chris Hamriding to book that all-important viewing!
EPC Rating: B
Entrance hall (1.78m x 1.82m)
Lounge (3.68m x 3.7m)
Inner hall (1m x 1.6m)
WC (1m x 1.95m)
Dining kitchen (4.69m x 3.32m)
Landing (3.41m x 2.1m)
Bedroom 1 (2.51m x 3m)
En suite (1.43m x 2m)
Bedroom 2 (2.51m x 2.97m)
Bedroom 3 (2.11m x 2.81m)
Bathroom (1.89m x 2.09m)
Parking - Allocated parking
Disclaimer
As the Sellers agent, we are not Surveyors or Conveyancing experts and as such we cannot and do not comment on the condition of the property or other issues relating to title or other legal issues that may affect this property, unless we have been made aware of such matters. Interested parties should employ their own professionals to make such enquiries before making any transactional decisions. We have not carried out a structural survey and the services, appliances and specific fittings have not been tested. All photographs, measurements, floor plans and distances referred to are given as a guide only. Lease details, service charges and ground rent (where applicable) and council tax are given as a guide only and should be checked and confirmed by a solicitor prior to exchange of contracts. The copyright of all details, photographs and floorplans remain the possession of Chris Hamriding Lettings & Estates.
What's included
Terrace
Key Stats
Key Stats
TypeSemi-detached house
Living Area79 m²
Bedrooms3
Bathrooms2
Energy ClassB
HeatingGas Central
MunicipalityHaslington
Location
Map loading soon
Neighborhood data on demand
Nearby essentials will load when this section comes into view.
Listed on
Mortgage calculator
Estimated monthly payment
1.496 €/mo
Down payment10 % · 30.211 €
30.211 €271.898 € loan
Term
Total repayable448.772 €
Interest rate4.40 %
Representative estimate · Landomo is not a mortgage broker. · Rates updated April 2026