House for sale
Telford
5 bedrooms·3 bathrooms
683.427 €
Listed Sep 1, 2026
About this listing
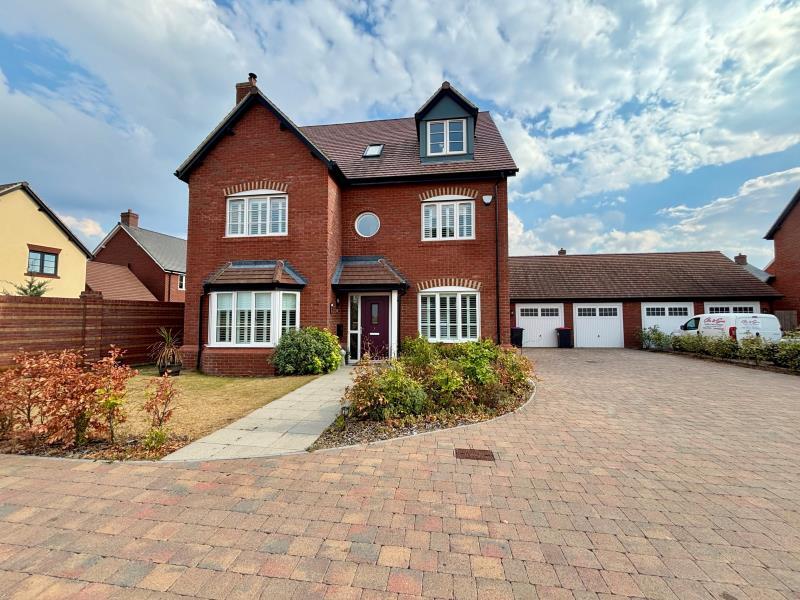
1 Honey Cope, Allscott is an impressive and immaculately presented five-bedroom detached family home, offering spacious and versatile accommodation together with excellent parking.
Beautifully maintained throughout, the property offers an ideal combination of modern family living, generous proportions and flexible entertaining space. From the moment you arrive, the property makes an excellent first impression, with a substantial driveway providing parking for approximately 10 vehicles, making this an exceptional home for families and those who enjoy entertaining.
On entering the property, the welcoming accommodation immediately provides a wonderful sense of space and practicality. The lounge offers a comfortable and relaxing environment, perfect for unwinding away from the main family areas, while the study provides an ideal dedicated home-working space.
At the heart of the home is the outstanding open-plan kitchen/dining/family room. Designed as the main hub of the property, this impressive space provides a fantastic setting for everyday family life, entertaining and socialising, with the kitchen flowing naturally into generous dining and family areas. It is a room designed to be enjoyed, whether preparing family meals, hosting friends or simply relaxing together.
A separate utility room adds valuable practicality and helps keep the main living areas organised, providing useful additional storage and workspace.
Upstairs, the property offers five well-proportioned bedrooms, providing exceptional flexibility for families, guests and those requiring dedicated home-working or hobby space.Two of the bedrooms benefit from their own en-suites, providing privacy and convenience, while a further main family bathroom serves the remaining bedrooms, The primary offers a generous sanctuary with a wealth of built in wardrobes and a full bathroom.
The combination of five bedrooms and three bathrooms makes this an exceptionally practical home for modern family life.
One of the property's most exciting features is the converted double garage, which has been transformed into a superb social room and bar. This fantastic additional space is perfect for entertaining, family gatherings, watching sport, games evenings or simply relaxing with friends. It offers a genuine extension of the home's living and entertaining space and is sure to be a particular talking point.The owners have thoughtfully retained some storage space at the front of the garage.
*For those requiring conventional garage accommodation, the current social room can be converted back into a double garage, offering excellent flexibility for the future, subject to any necessary works.
Externally, the property continues to impress, a superb patio area creates the perfect space for outdoor dining, summer gatherings and entertaining, while the faux lawn provides a smart, low-maintenance garden area that can be enjoyed throughout the year. The enclosed nature of the garden makes it particularly well suited to family living, while the combination of patio and lawn creates an excellent balance of entertaining and leisure space.
A large driveway providing parking for approximately 10 vehicles. This level of off-road parking is a significant advantage and provides ample space for multiple vehicles, guests and family gatherings.
Entrance Hall-
Study - 9'1 x 9'1
Stlyish Lounge - 21'3 x 11'5
Open Plan Kitchen/ Living / Family - 27'8 x 18'11
Utility Room - 12'8 x 5'11
W.C
Bedroom - 13'6 x 10'2
Bedroom - 8'8 x 8'4
Bedroom - 14'3 x 9'3
Bedroom - 14'0x 11'5
Primary Bedroom- 23'2 x 13'2
Disclaimer:
Whilst every attempt has been made to ensure the accuracy of the floor plan contained here, measurements of doors, windows, rooms and any other items are approximate and no responsibility is taken for any error, omission, or mis-statement. This plan is for illustrative purposes only and should be used as such by any prospective purchaser. *Maximum measurements are taken at the largest point of the room.
The services, systems and appliances shown have not been tested and no guarantee as to their operability or efficiency can be given. We have not tested the services, equipment or appliances in this property; also, please note that any fixture, fitting or apparatus not specifically referred to in these details, is not included in the sale, even if they appear in any internal photographs. You are advised to commission appropriate investigations and ensure your solicitor verifies what is included in the sale, before entering a legal commitment to purchase.
While we make our sales details accurate and reliable, Foden Property does not give, nor does any officer or employee have authority to give any warranty, as to the accuracy of any statement, written verbal or visual. You should not rely on any information contained in these details when deciding whether to view or purchase.
What's included
Garden
Parking
Key Stats
Key Stats
TypeDetached house
Bedrooms5
Bathrooms3
Energy ClassB
HeatingAsk Agent
Location
Map loading soon
Neighborhood data on demand
Nearby essentials will load when this section comes into view.
Listed on
Mortgage calculator
Estimated monthly payment
3.384 €/mo
Down payment10 % · 68.343 €
68.343 €615.084 € loan
Term
Total repayable1.015.205 €
Interest rate4.40 %
Representative estimate · Landomo is not a mortgage broker. · Rates updated April 2026