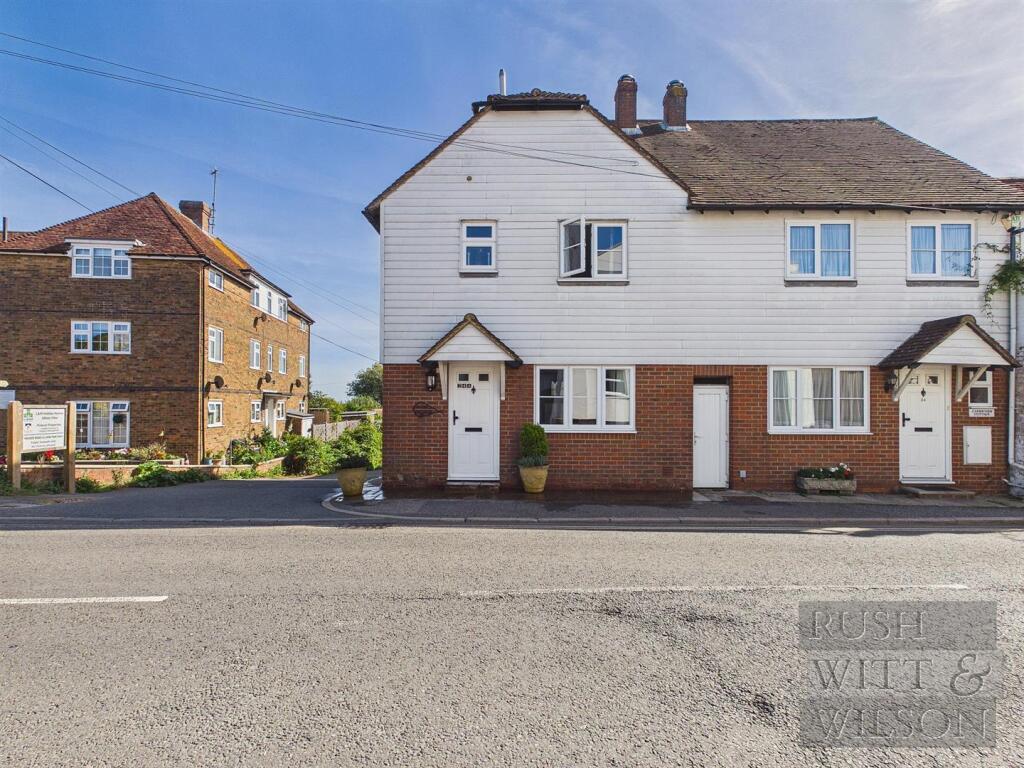
House for sale
Tonbridge
3 bedrooms·1 bathroom
301.411 €
Listed Oct 7, 2026
About this listing
OVER 60s can secure this property with a HOME FOR LIFE from HOMEWISE
Through the Home for Life Plan from Homewise, those AGED 60 OR OVER can purchase a Lifetime Lease and a share of the property value to safeguard for the future. The cost to purchase the Lifetime Lease is always less than the full market value.
OVER 60s customers typically save between from 20% To 50%*.
Home for Life Plan guide price for OVERS 60s: The Lifetime Lease price for this property is £251,250 based on an average saving of 33%.
Market Value Price: £375,000
The price you pay will vary according to your age, personal circumstances and requirements and will be adjusted to include any percentage of the property you wish to safeguard. The plan allows customers to purchase a share of the property value (UP TO 50%) to safeguard for the future.
For an indication of what you could save, please use our CALCULATOR on the HOMEWISE website.
Please CALL for more information or a PERSONALISED QUOTE.
Please note: Homewise DO NOT own this property and it is not exclusively for sale for the over-60s.
It is being marketed by Homewise as an example of a property that is currently for sale which could be purchased using a Home For Life Lifetime Lease.
If you are not OVER 60 or would like to purchase the property at the full market value of £375,000, please contact the estate agent Rush, Witt & Wilson.
PROPERTY DESCRIPTION
Nestled in the very heart of Battle, this charming three bedroom end of terrace home offers a wonderfully light and airy lifestyle just a short stroll from the high street, GP and dental surgeries, and the popular Claverham school, with the mainline station, sweeping country walks, community groups and the historic Battle Abbey all within easy reach. Thoughtfully maintained and cared for throughout, the home benefits from a garage with a newly fitted roof, adding valuable practicality, while inside a small entrance hallway leads through to a downstairs wc and into the bright, welcoming living room, where a characterful brick fireplace with open fire and cosy snug area set the scene for relaxed evenings in, with stairs rising to the first floor. The double aspect kitchen/diner brings the same light and airy feel, with a larder cupboard and deep window sill adding character and everyday storage, and French doors opening onto a private, patio slabbed courtyard garden with side gate access, ideal for morning coffee, alfresco dining or simply unwinding outdoors. Upstairs, two generous double bedrooms both benefit from fitted wardrobe cupboards, while a third single bedroom offers flexibility as a child's room or home office, and the family shower/wet room completes the accommodation. Offered chain free, this home also lends itself brilliantly to a lock up and leave lifestyle or rental investment, combining heritage charm with easy, low maintenance living in one of Battle's most sought-after settings.
Entry - 1.63m x 0.99m (5'4 x 3'3 ) -
Wc - 1.60m x 0.79m (5'3 x 2'7 ) -
Kitchen/Diner - 2.97m x 4.90m (9'9 x 16'1 ) -
Living Room - 4.80m x 4.04m (15'9 x 13'3 ) -
First Floor -
Landing - 3.91m x 1.75m (12'10 x 5'9 ) -
Bedroom - 3.94m x 3.07m (12'11 x 10'1 ) -
Bedroom - 3.25m x 2.69m (10'8 x 8'10 ) -
Bedroom - 2.08m x 2.13m (6'10 x 7' ) -
Shower/Wet Room - 1.70m x 2.21m (5'7 x 7'3 ) -
Garage - 4.98m x 2.18m (16'4 x 7'2 ) -
Agents Note - Council Tax Band - D
Fixtures and fittings: A list of the fitted carpets, curtains, light fittings and other items fixed to the property which are included in the sale (or may be available by separate negotiation) will be provided by the Seller's Solicitors.
Important Notice:
1. Particulars: These particulars are not an offer or contract, nor part of one. You should not rely on statements by Rush, Witt & Wilson in the particulars or by word of mouth or in writing ("information") as being factually accurate about the property, its condition or its value. Neither Rush, Witt & Wilson nor any joint agent has any authority to make any representations about the property, and accordingly any information given is entirely without responsibility on the part of the agents, seller(s) or lessor(s).
2. Photos, Videos etc: The photographs, property videos and virtual viewings etc. show only certain parts of the property as they appeared at the time they were taken. Areas, measurements and distances given are approximate only.
3. Regulations etc: Any reference to alterations to, or use of, any part of the property does not mean that any necessary planning, building regulations or other consent has been obtained. A buyer or lessee must find out by inspection or in other ways that these matters have been properly dealt with and that all information is correct.
4. VAT: The VAT position relating to the property may change without notice.
5. To find out how we process Personal Data, please refer to our Group Privacy Statement and other notices at
The information provided about this property does not constitute or form part of an offer or contract, nor may be it be regarded as representations. All interested parties must verify accuracy and your solicitor must verify tenure/lease information, fixtures & fittings and, where the property has been extended/converted, planning/building regulation consents. All dimensions are approximate and quoted for guidance only as are floor plans which are not to scale and their accuracy cannot be confirmed. Reference to appliances and/or services does not imply that they are necessarily in working order or fit for the purpose. Suitable as a retirement home.
What's included
Terrace
Garden
Parking
TypeTerraced house
Bedrooms3
Bathrooms1
HeatingAsk Agent
Location
Map loading soon
Neighborhood data on demand
Nearby essentials will load when this section comes into view.
Listed on
Mortgage calculator
Estimated monthly payment
1.492 €/mo
Down payment10 % · 30.141 €
30.141 €271.270 € loan
Term
Total repayable447.735 €
Interest rate4.40 %
Representative estimate · Landomo is not a mortgage broker. · Rates updated April 2026