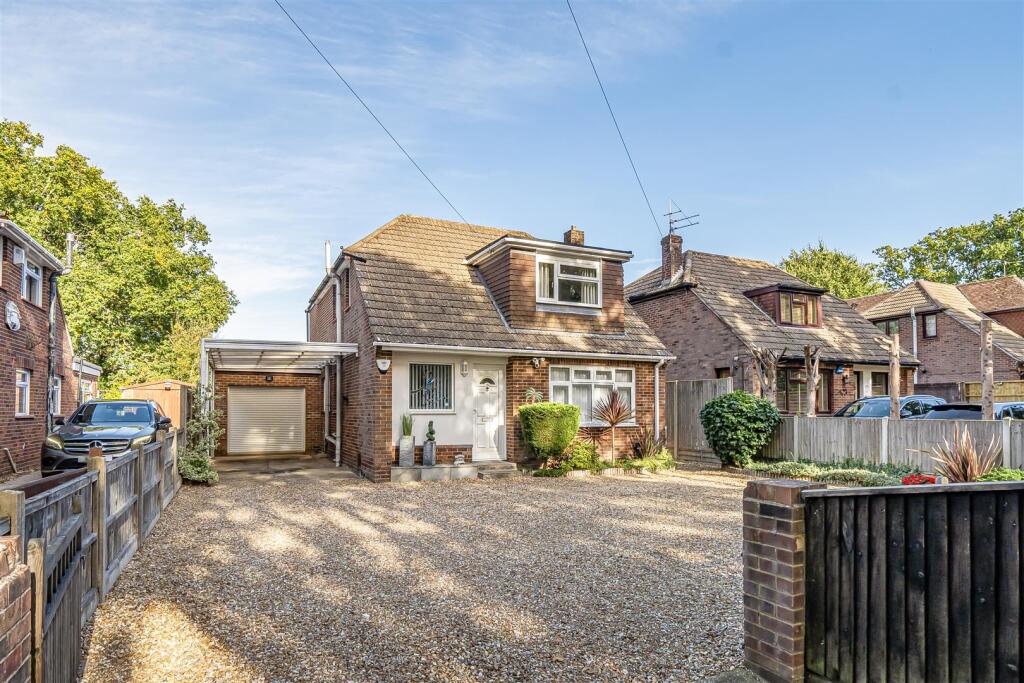
House for sale, 151 m²
Fareham, Hampshire
4 bedrooms·3 bathrooms
767.570 €
5.083 €/m²
Listed Oct 20, 2026
About this listing
A much-loved home built in 1960 offering flexible and spacious accommodation extending to 1627 square feet. The property has a deep frontage with wooden gates leading into a large gravel driveway providing plentiful parking.
On entering, the hallway is spacious featuring luxury Karndean flooring with the accommodation leading off; the adjacent dual aspect Sitting Room is well proportioned and centres on a gas coal effect fire. Leading down the hallway is an additional generous reception room which could be used as a Home Office or a Bedroom, complemented by a downstairs Shower Room opposite. The Kitchen/Dining Room is situated to the rear of the property with a wonderful Conservatory overlooking the garden. The Kitchen itself was refitted by my clients with ample wooden cupboards with Encore worktops and a range of high specification appliances are included; there is a good area for dining and additional useful storage cupboards. Additionally there is a Utility Room and an integral door leading into the garage with a workbench and further space for additional white goods. A solid oak staircase leads upstairs where there are three double bedrooms which are complemented by two bathroom suites; Bedroom 1 has been beautifully fitted with extensive wardrobes, bedside tables and drawers and vanity table. A particular selling feature of the property is the back garden which has been thoughtfully designed and landscaped with a terrace and steps leading up to an area of lawn, pathways either side of lawn are framed by attractive mature shrubs and flowering annuals. On one side through a pretty arbour is a wooden summerhouse in which to relax and enjoy the sunshine. A mature hedge and large terrace has been positioned for entertaining in the afternoon alongside a lovely feature pond.
The property is situated in a sought-after residential location, well placed for amenities with Locks Heath shopping centre with Waitrose only 1.3 miles away, in addition to easy access to road and rail links. For recreational facilities, the river Hamble and the Solent are 2 miles away in addition to an abundance of glorious countryside walks on the doorstep, Abshot Country Club is also within walking distance and benefits from a gym, swimming pool, squash, tennis courts and various fitness classes.
SUMMARY OF FEATURES:
CCTV camera to the front of the house; Pyronics alarm system by Alarm People, regularly serviced; Worcester combi boiler with British Gas service plan; Solid oak doors throughout; Understairs cupboard; Kitchen with laminate flooring; Kitchen appliances to include with De Dietrich induction hob, Caple extractor hood, Neff oven and grill, space for undercounter fridge and dishwasher; Utility Room with space for washing machine and tumble dryer; Landing with storage cupboard and eaves storage; Bedroom 1 with ceiling fan; Redecorated and new carpets throughout; Large loft, part boarded with ladder and light; Outside lights, tap and gated side access; Car port and single garage with roller shutter door, power and light.
GENERAL INFORMATION:
TENURE: Freehold; SERVICES: Mains gas, electricity, water and drainage; LOCAL AUTHORITY: Fareham Borough Council; TAX BAND: D
DISTANCES:
Locks Heath Shopping Centre - 1.1 miles; River Hamble – 2 miles; Abshot Country Club – 0.4 miles; Fareham Train Station – 4 miles
What's included
Garden
Garage
TypeDetached house
Living Area151 m²
Bedrooms4
Bathrooms3
Energy ClassC
HeatingGas Central
MunicipalityFareham
Location
Map loading soon
Neighborhood data on demand
Nearby essentials will load when this section comes into view.
Listed on
Mortgage calculator
Estimated monthly payment
3.801 €/mo
Down payment10 % · 76.757 €
76.757 €690.813 € loan
Term
Total repayable1.140.197 €
Interest rate4.40 %
Representative estimate · Landomo is not a mortgage broker. · Rates updated April 2026