No longer available
This listing is no longer active. We keep it here for reference, but the details may be out of date.
House for sale, 316 m²
Chelmsford
5 bedrooms·4 bathrooms
1.398.927 €
4.426 €/m²
Listed Sep 11, 2026
About this listing
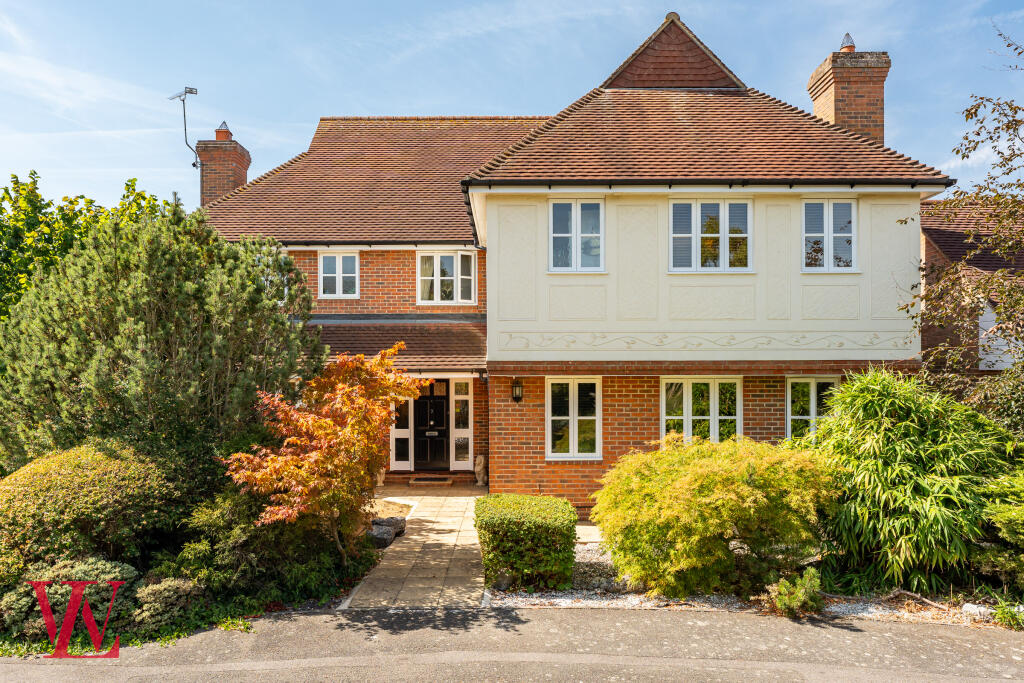
A substantial and beautifully proportioned five-bedroom detached family home, occupying a particularly private corner plot within an established cul-de-sac of just 12 properties in sought-after Hatfield Heath.
Offering over 3,000 sq ft of internal accommodation, together with a detached double garage, this impressive home provides a scale and versatility rarely found, with generous room sizes, high ceilings, four bathrooms and an exceptional amount of storage throughout.
Built in 2000 and occupied by the same family since new, the property has been a much-loved long-term home. Its position within the development is particularly appealing, tucked away from passing traffic on a generous corner plot with a wrap-around, south-westerly facing garden.
The accommodation begins with an impressive entrance hallway, where the proportions of the house are immediately apparent. A return staircase rises to the first floor and continues the sense of space onto the large, partially galleried landing above.
The principal living room is an excellent size, extending to over 25 feet in length, with a deep bay window to the front and double doors opening directly onto the rear terrace and garden.
There are a further three reception spaces, giving the house considerable flexibility for modern family life. The separate dining room also opens onto the garden, while the family room provides an ideal second sitting room, snug or playroom. A dedicated study creates an excellent home-working space without compromising any of the main reception rooms.
At the heart of the ground floor is the substantial kitchen, measuring approximately 15'10" x 15'6", with extensive storage and workspace. This connects directly with the conservatory, creating a bright additional living area overlooking and opening onto the garden.
A separate utility room and ground-floor cloakroom complete the ground-floor accommodation.
Upstairs, the spacious landing provides access to five genuine double bedrooms, three of which benefit from fitted wardrobe storage.
The principal bedroom is particularly impressive at approximately 18'6" x 14'2", enjoying views towards the adjoining fields and its own substantial en-suite bathroom with both bath and separate shower.
Two further double bedrooms also benefit from their own en-suite shower rooms, while bedrooms four and five are served by a well-appointed family bathroom. Altogether, the house provides three en-suites plus a family bathroom, making it exceptionally well suited to larger families, older children or regular guests.
Storage is another considerable strength of the property. In addition to fitted wardrobes within the three bedrooms, there is a very large airing cupboard and an extensive fully boarded loft with fitted ladder access. This provides superb additional storage and may offer scope for alternative use or future conversion, subject to all necessary permissions, regulations and professional advice.
The owners have also recently invested in a new central-heating boiler and hot-water cylinder, together with a new water softener.
The property occupies an enviable corner position, giving it a greater feeling of space and privacy than many homes within larger developments.
The rear garden wraps around the house and enjoys a sunny south-westerly aspect, with areas catching the sun throughout the day and into the evening. A paved terrace immediately adjoining the house provides an ideal space for outdoor dining and entertaining, with the remainder principally laid to lawn.
To the front is a generous approach with off-street parking and access to the detached double garage, measuring approximately 18'11" x 18'5", with power and lighting.
The combination of the generous plot, peaceful setting and substantial internal accommodation makes this a particularly rare proposition.
Chestnut Drive forms part of a small and highly regarded development of just 12 individual homes, quietly positioned within the sought-after village of Hatfield Heath. With no through traffic, the setting has a particularly peaceful and established feel while remaining within easy reach of the village centre.
Hatfield Heath itself continues to be one of the area's most desirable village locations, offering an attractive semi-rural setting while remaining convenient for Bishop's Stortford, Sawbridgeworth, the M11 and Stansted Airport.
The village offers a good range of everyday amenities and community facilities, while the surrounding countryside provides numerous opportunities for walking and outdoor pursuits.
For those requiring wider shopping, schooling and transport connections, Bishop's Stortford is within easy reach and provides a comprehensive range of shops, restaurants, leisure facilities and mainline rail services towards London.
With over 3,000 sq ft of accommodation, five double bedrooms, four bathrooms, multiple reception rooms, a private corner plot and double garage, this is an exceptional long-term family home in one of the area's most desirable village settings.
What's included
Garden
Parking
Key Stats
Key Stats
TypeDetached house
Living Area316 m²
Bedrooms5
Bathrooms4
HeatingAsk Agent
Location
Map loading soon
Neighborhood data on demand
Nearby essentials will load when this section comes into view.
Listed on
Mortgage calculator
Estimated monthly payment
6.927 €/mo
Down payment10 % · 139.893 €
139.893 €1.259.034 € loan
Term
Total repayable2.078.055 €
Interest rate4.40 %
Representative estimate · Landomo is not a mortgage broker. · Rates updated April 2026