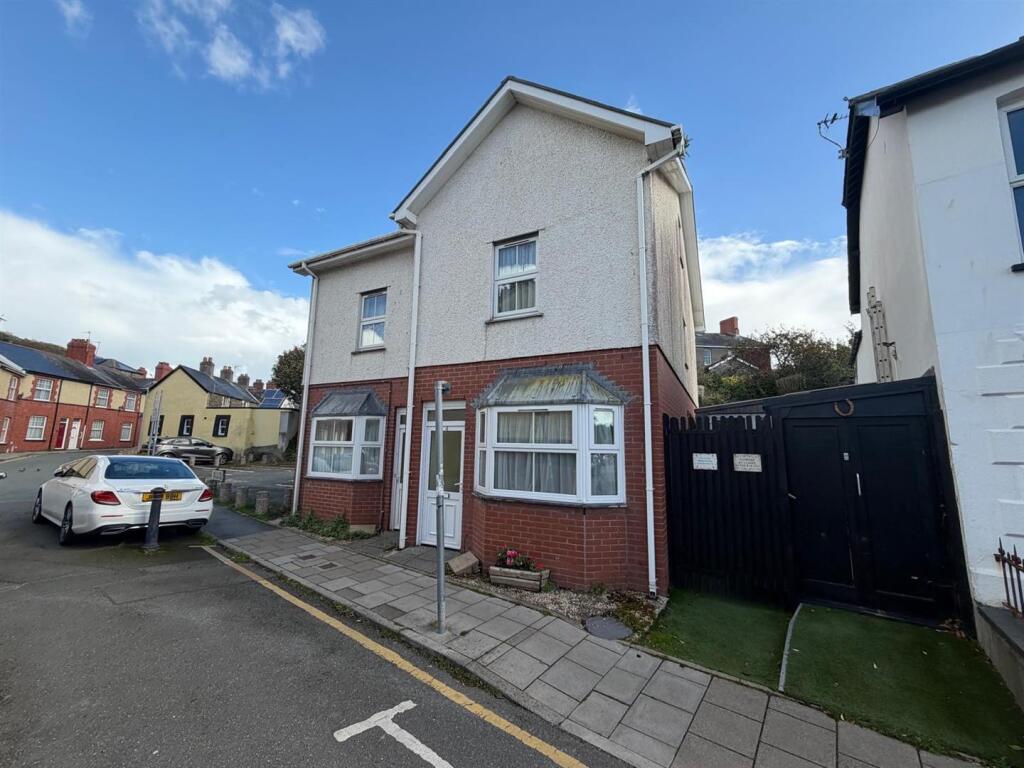
House for sale, 95 m²
Aberystwyth
3 bedrooms·1 bathroom
269.849 €
2.840 €/m²
Listed Oct 6, 2026
About this listing
A modern and deceptively spacious 3 Bedroomed double glazed and centrally heated house in quiet town centre location (EER 73).
For Sale By Private Treaty -
A modern and deceptively spacious 3 Bedroomed double glazed and centrally heated house in quiet town centre location.
4 Poplar Row
Aberystwyth
SY23 2JX
We are pleased to offer this well-situated town property on the market. The accommodation is well laid out on three floors and is well worthy of inspection. The semi-detached house has been an investment property, having a current HMO license, and is ideally suited for that purpose or as a family home. There is a smell enclosed paved garden to the rear.
4 Poplar Row is within level walking distance of Aberystwyth town centre and there is no through traffic on this part of the street. The property is also convenient to the University, Bronglais Hospital and the National Library of Wales.
Tenure - Freehold
Services - Mains services are connected. Gas fired central heating. Please refer to Ofcom for Internet speed and Mobile Signal by using the following link;
Council Tax - Band D
Viewing - Strictly by appointment with the sole selling agents; Aled Ellis & Co, 16 Terrace Rd, Aberystwyth. or
Money Laundering Regulations - Successful parties will be required to provide sufficient up to date identification to verify your identity in compliance with the Money Laundering Regulations. For example: - Passport/ Photographic Driving licence and a current utility bill.
Land Transaction Tax - The purchase of this property may be subject to Land Transaction Tax (LTT), with the amount payable depending on the purchase price and the buyer’s circumstances. For an estimate, please use the Welsh Revenue Authority Land Transaction Tax calculator at and/or seek advice from your solicitor or financial adviser.
4 Poplar Row provides for the following accommodation. All room dimensions are approximate. All images have been taken with a digital camera.
Ground Floor -
½ glazed entrance door to
Reception Hallway - Laminated floor, varnished wood stairs to first floor accommodation, radiator. Doors to
Front Living Room - 2.51m x 3.43m (8'3 x 11'3) - A pleasant room with window to fore, laminated floor and radiator.
Downstairs Wc - with wash hand basin and obscured window to side. Under stairs storage.
Kitchen/ Dining Room - 3.53m x 3.84m (11'7 x 12'7) - Single drainer stainless steel unit with mixer tap. Base units with fitted electric cooker with 4 ring hob over. Tiled splashbacks, cooker point. Eye level units with extractor fan. Wall mounted IDEAL gas fired central heating boiler. French doors to rear courtyard garden, radiator, tiled floor.
First Floor Accommodation -
Landing - Carpeted. Wood stairs to second floor. Doors to
Double Bedroom 1 - 3.84m x 3.53m (12'7 x 11'7) - Oriel window with large sill to rear, radiator.
Double Bedroom 2 - 3.05m x 3.56m (10' x 11'8) - Window to fore, radiator.
Second Floor Accommodation -
Landing - with access to roofspace, large walk-in airing cupboard with shelving and radiator. Doors to
Bedroom 3 - 3.05m x 3.53m max (10' x 11'7 max) - Part sloping headroom, two Velux windows, radiator.
Bathroom - 2.77m x 2.67m max (9'1 x 8'9 max) - Large bathroom with part sloping headroom. WC, wash hand basin, bath with mixer tap and screen. Two Velux windows, extractor dan. Under eaves storage. Radiator.
Externally - Low maintenance enclosed rear paved garden with potted plants.
Directions - (What3Words///reclaimed.grub.carpeted)
On foot from the office proceed right towards the Railway Station on to Alexandra Road. Turn left and Poplar Row is directly in front of you at the end of the street. No.4 is one of a pair of modern semis on your right.
What's included
Garden
Living Area95 m²
Bedrooms3
Bathrooms1
HeatingGas Central
MunicipalityAberystwyth
Location
Map loading soon
Neighborhood data on demand
Nearby essentials will load when this section comes into view.
Listed on
Mortgage calculator
Estimated monthly payment
1.336 €/mo
Down payment10 % · 26.985 €
26.985 €242.864 € loan
Term
Total repayable400.851 €
Interest rate4.40 %
Representative estimate · Landomo is not a mortgage broker. · Rates updated April 2026